Dee Savic Real Estate
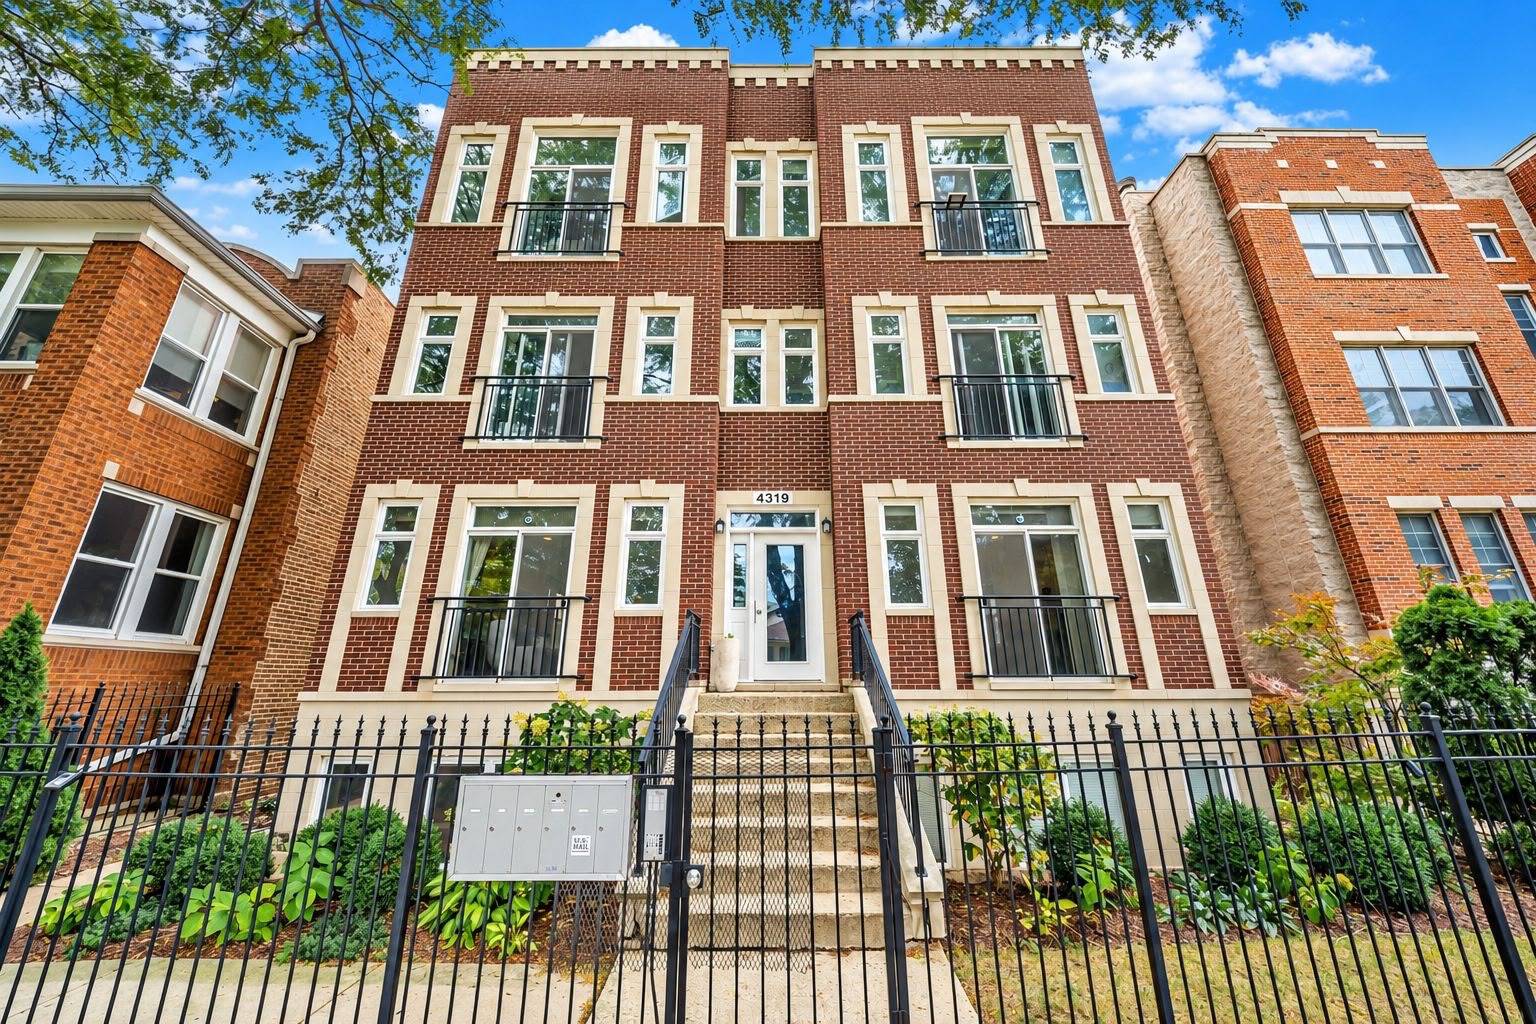
Brick apartment building with cream trim, balconies, and a gated entrance at 4319 N Richmond Street.
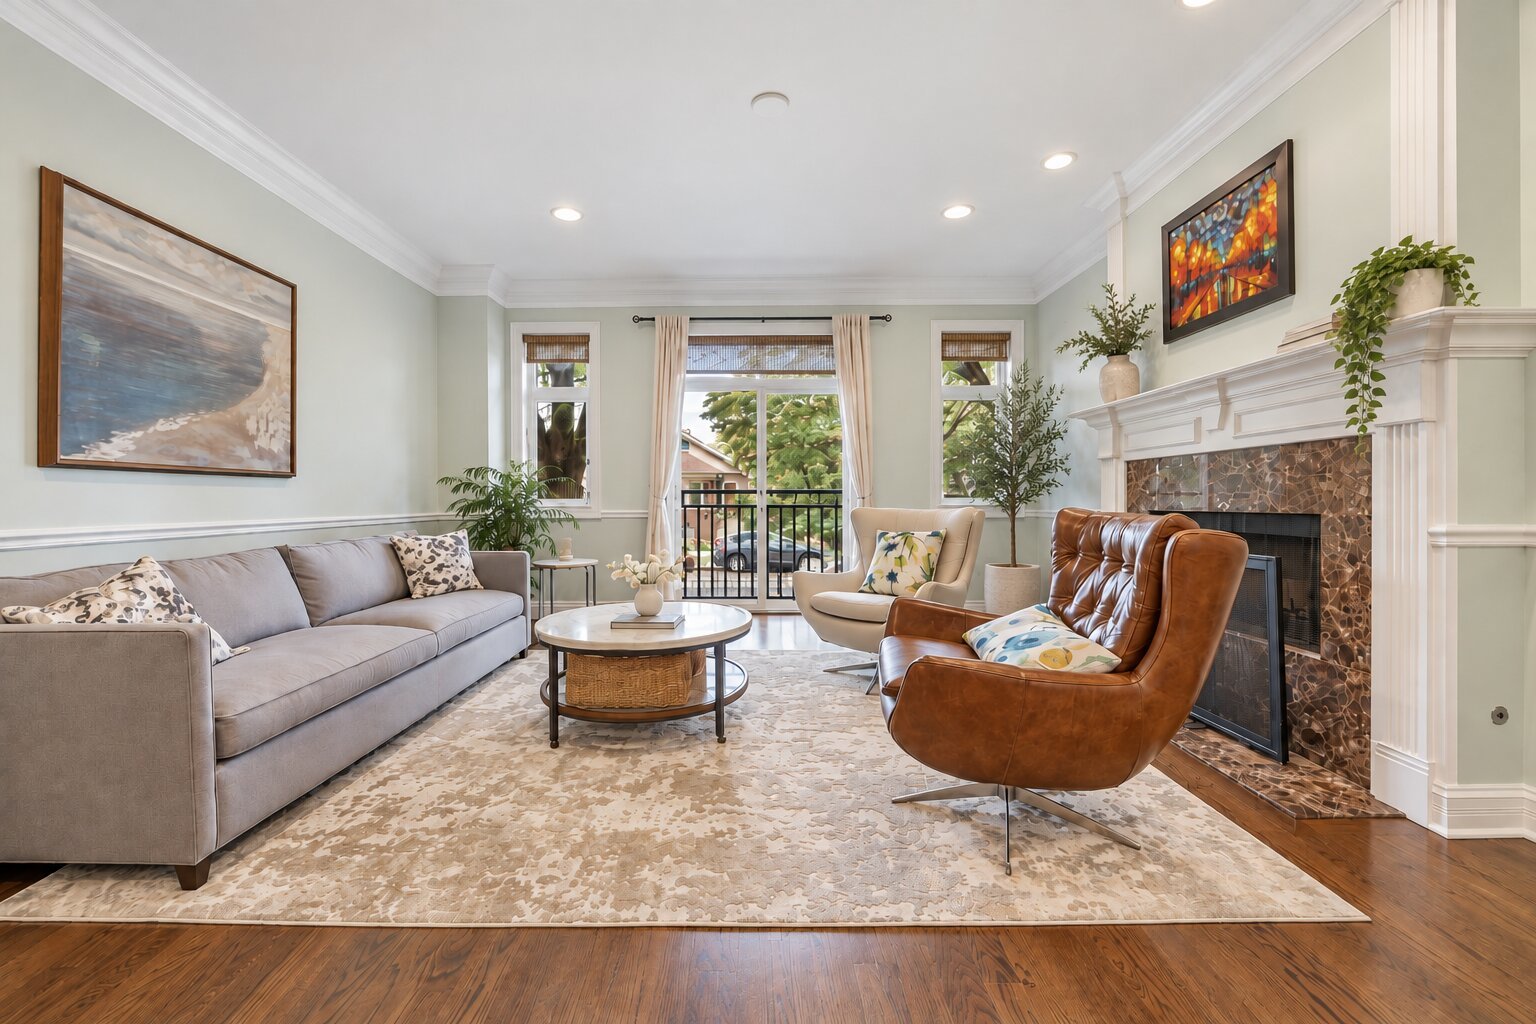
Living room with a marble-patterned fireplace, gray sofa, leather armchairs, and balcony doors.
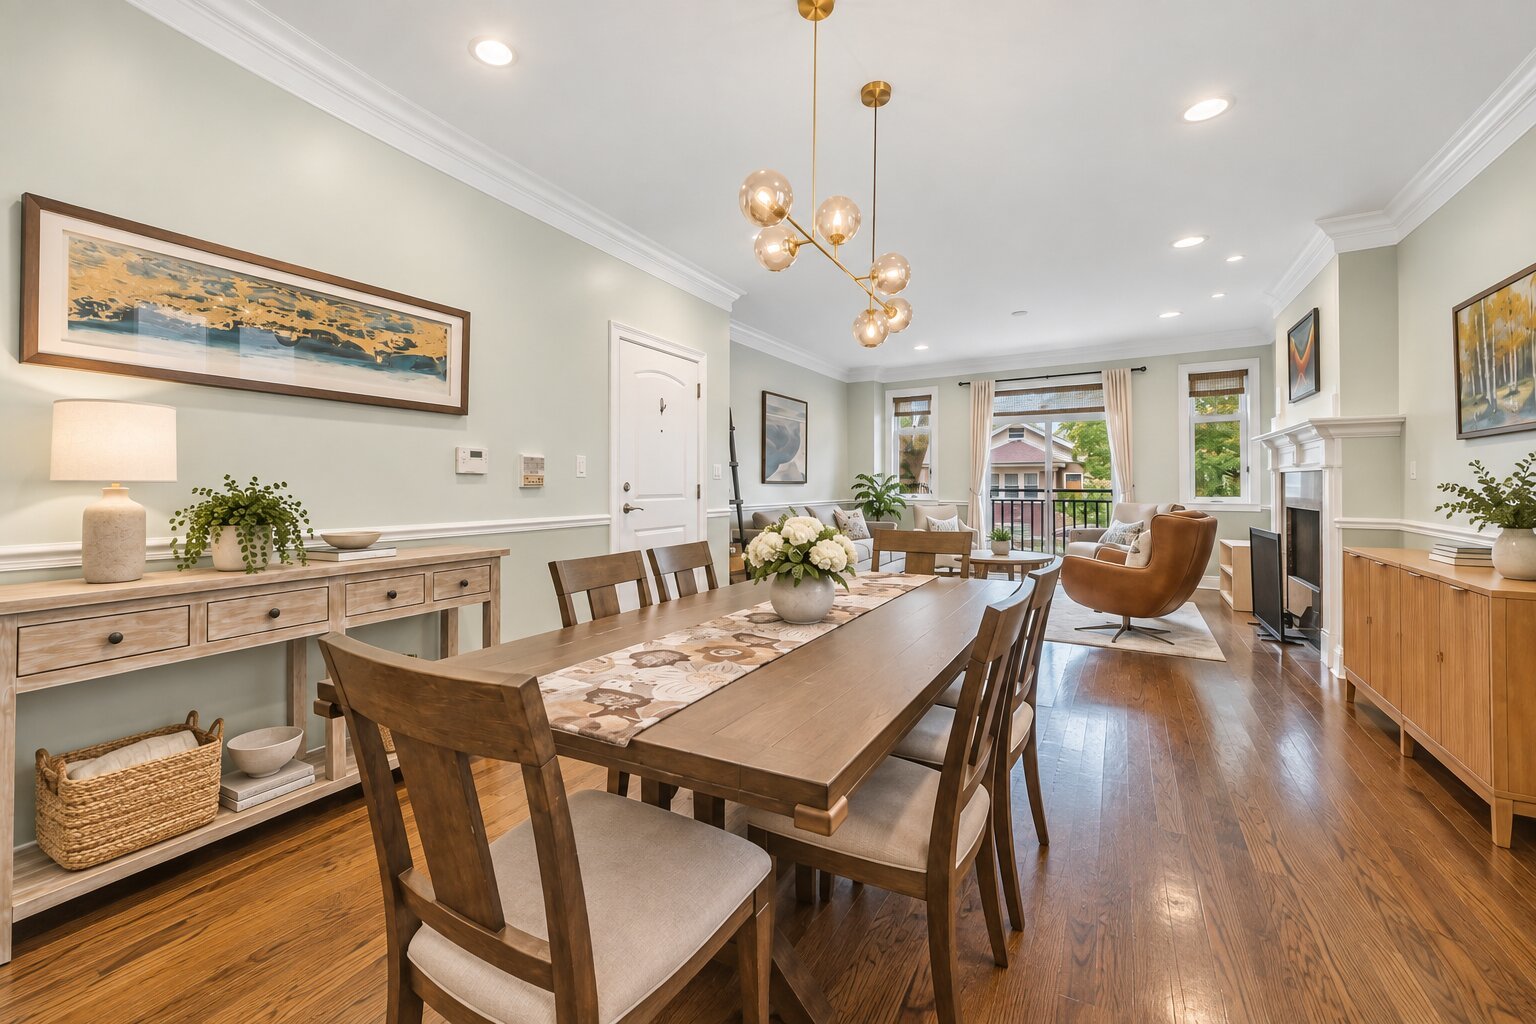
Dining room with a dark wood table, hardwood floors, and a gold multi-globe chandelier.
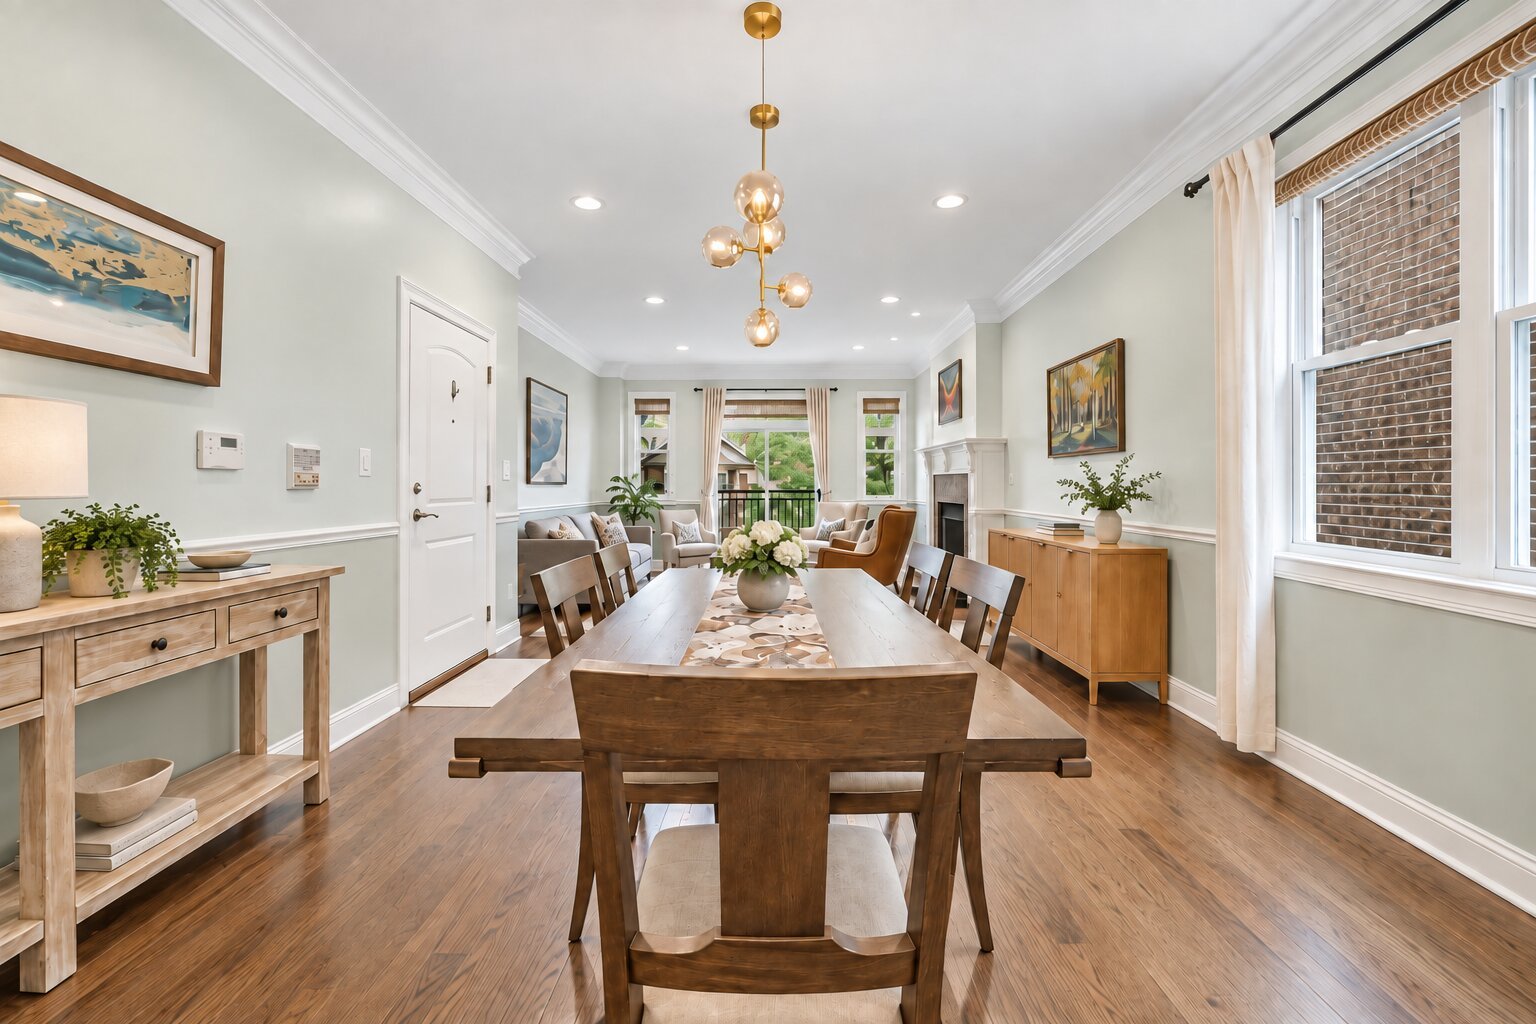
Dining room with a long wood table, hardwood floors, and adjoining fireplace seating area.
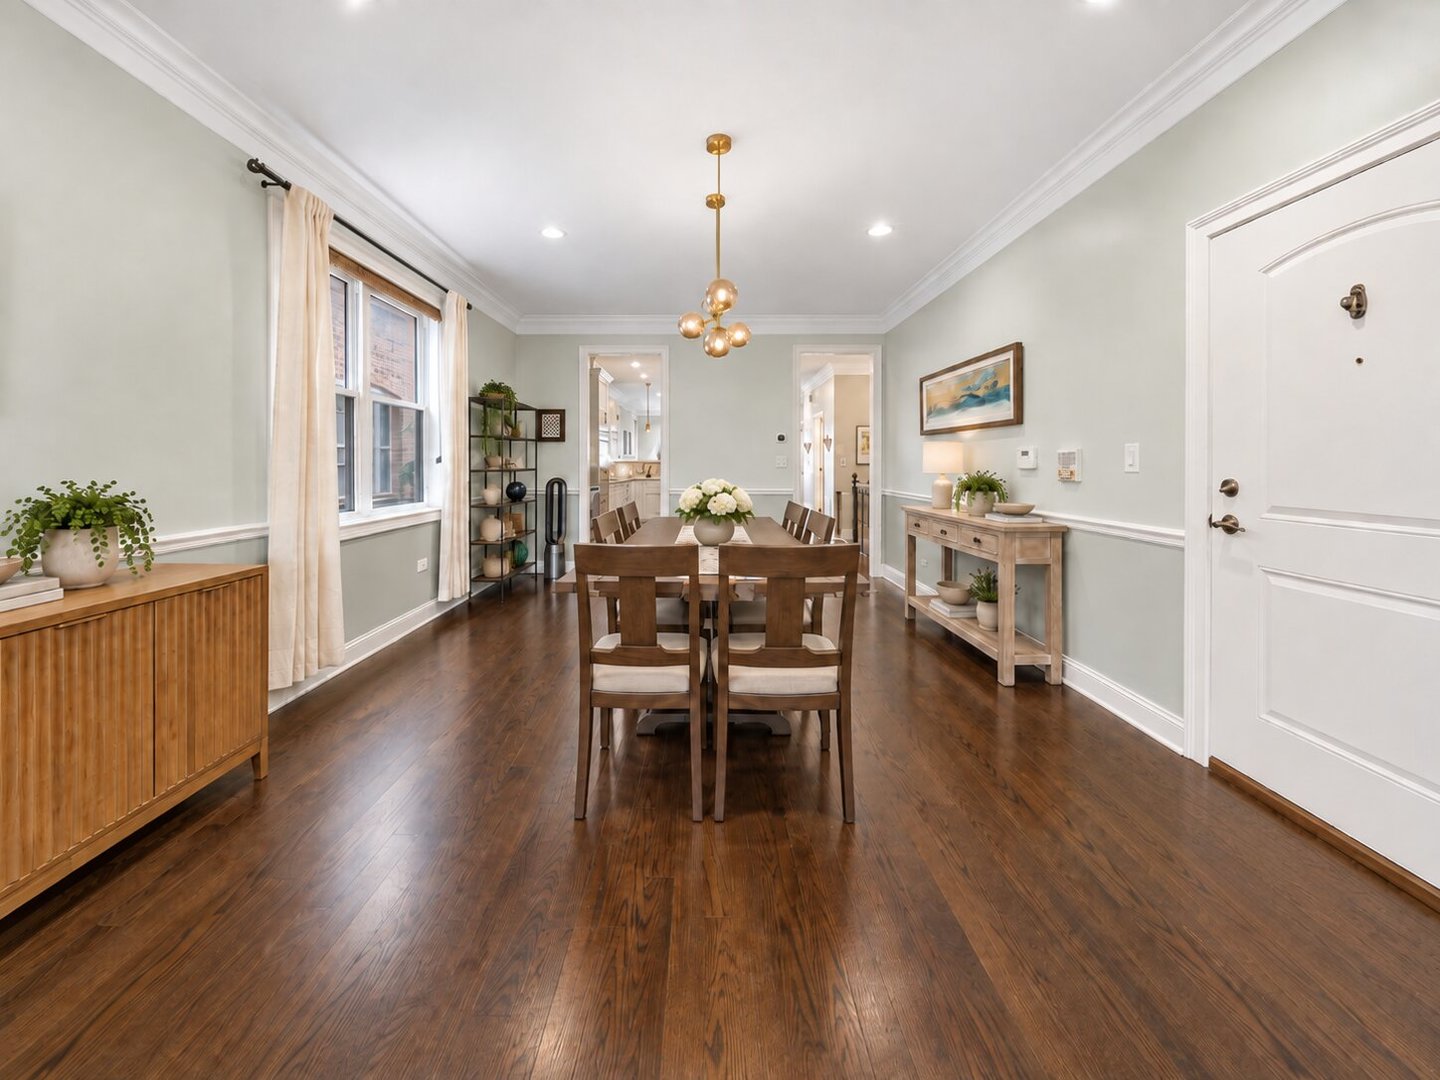
Dining room with a wood table, dark hardwood floors, tall curtained windows, and a brass pendant light.
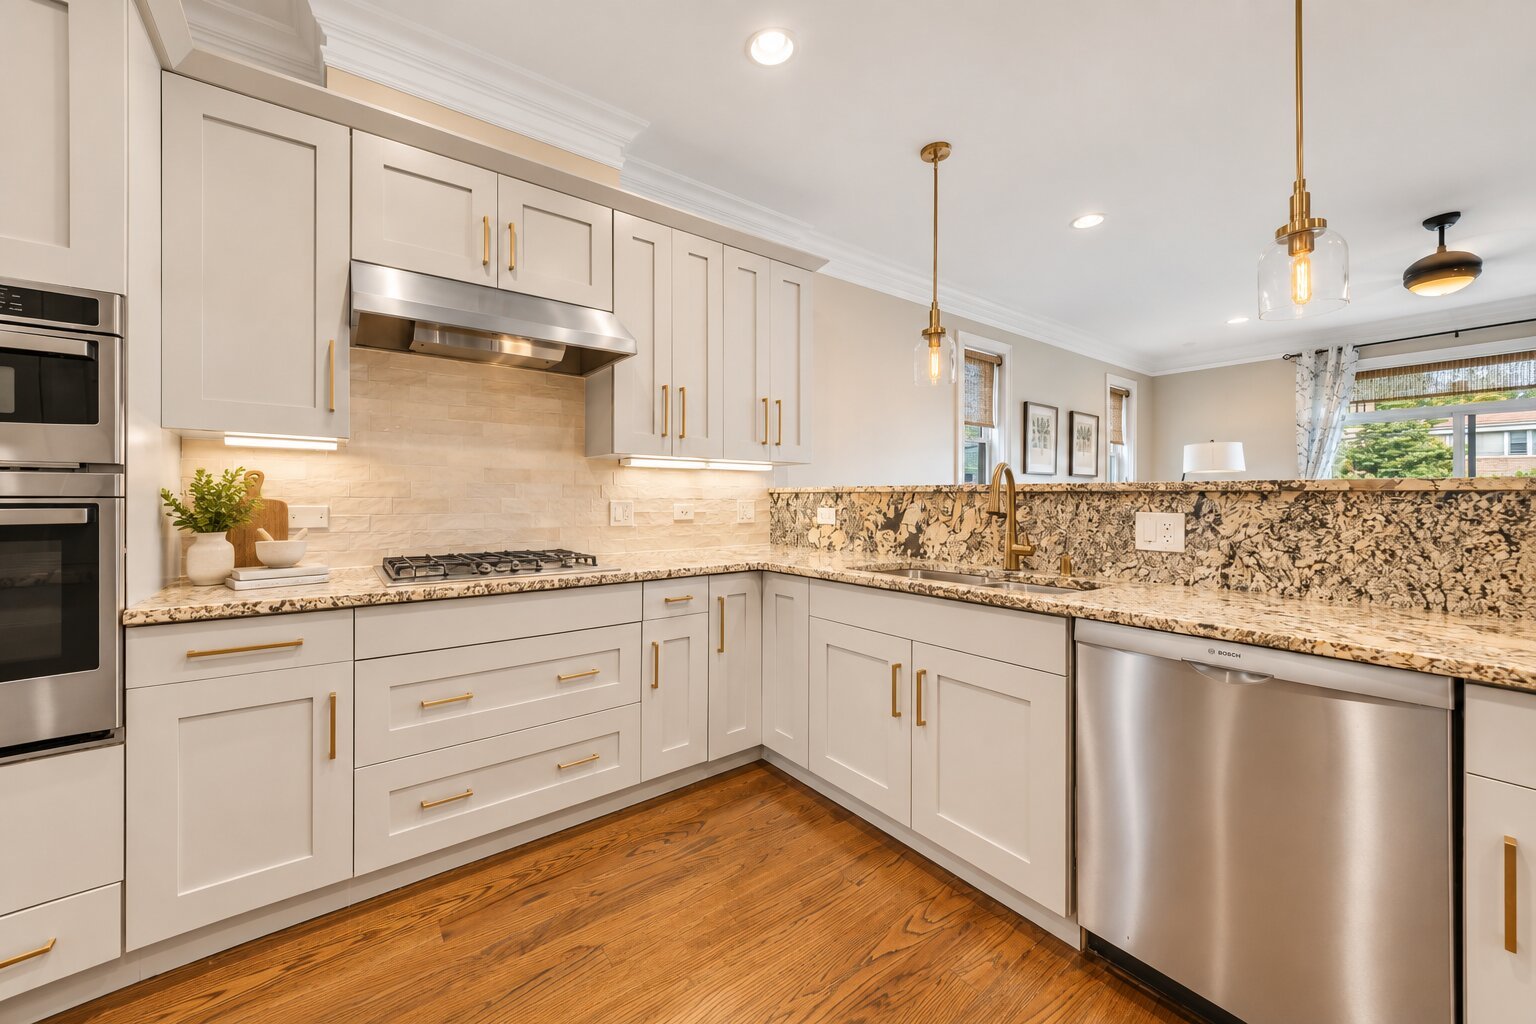
Bright kitchen with white shaker cabinets, patterned stone counters, stainless steel appliances, and hardwood floors.
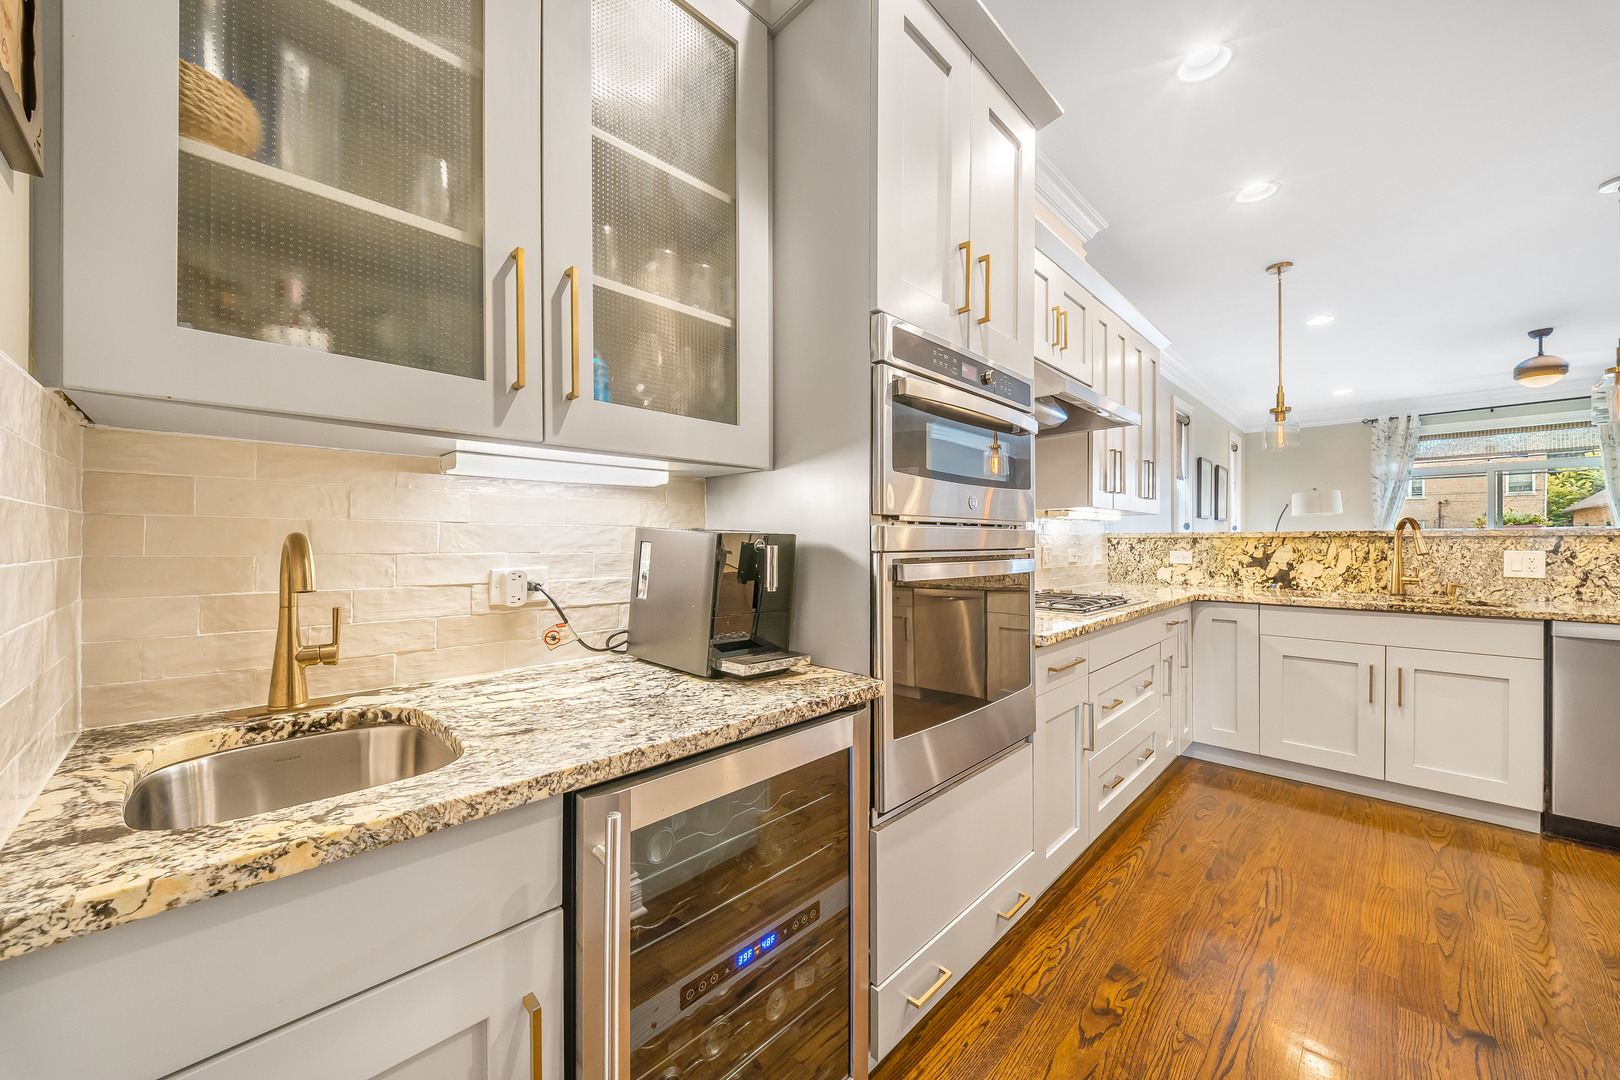
Renovated kitchen with white cabinets, patterned stone counters, stainless steel appliances, and wood floors.
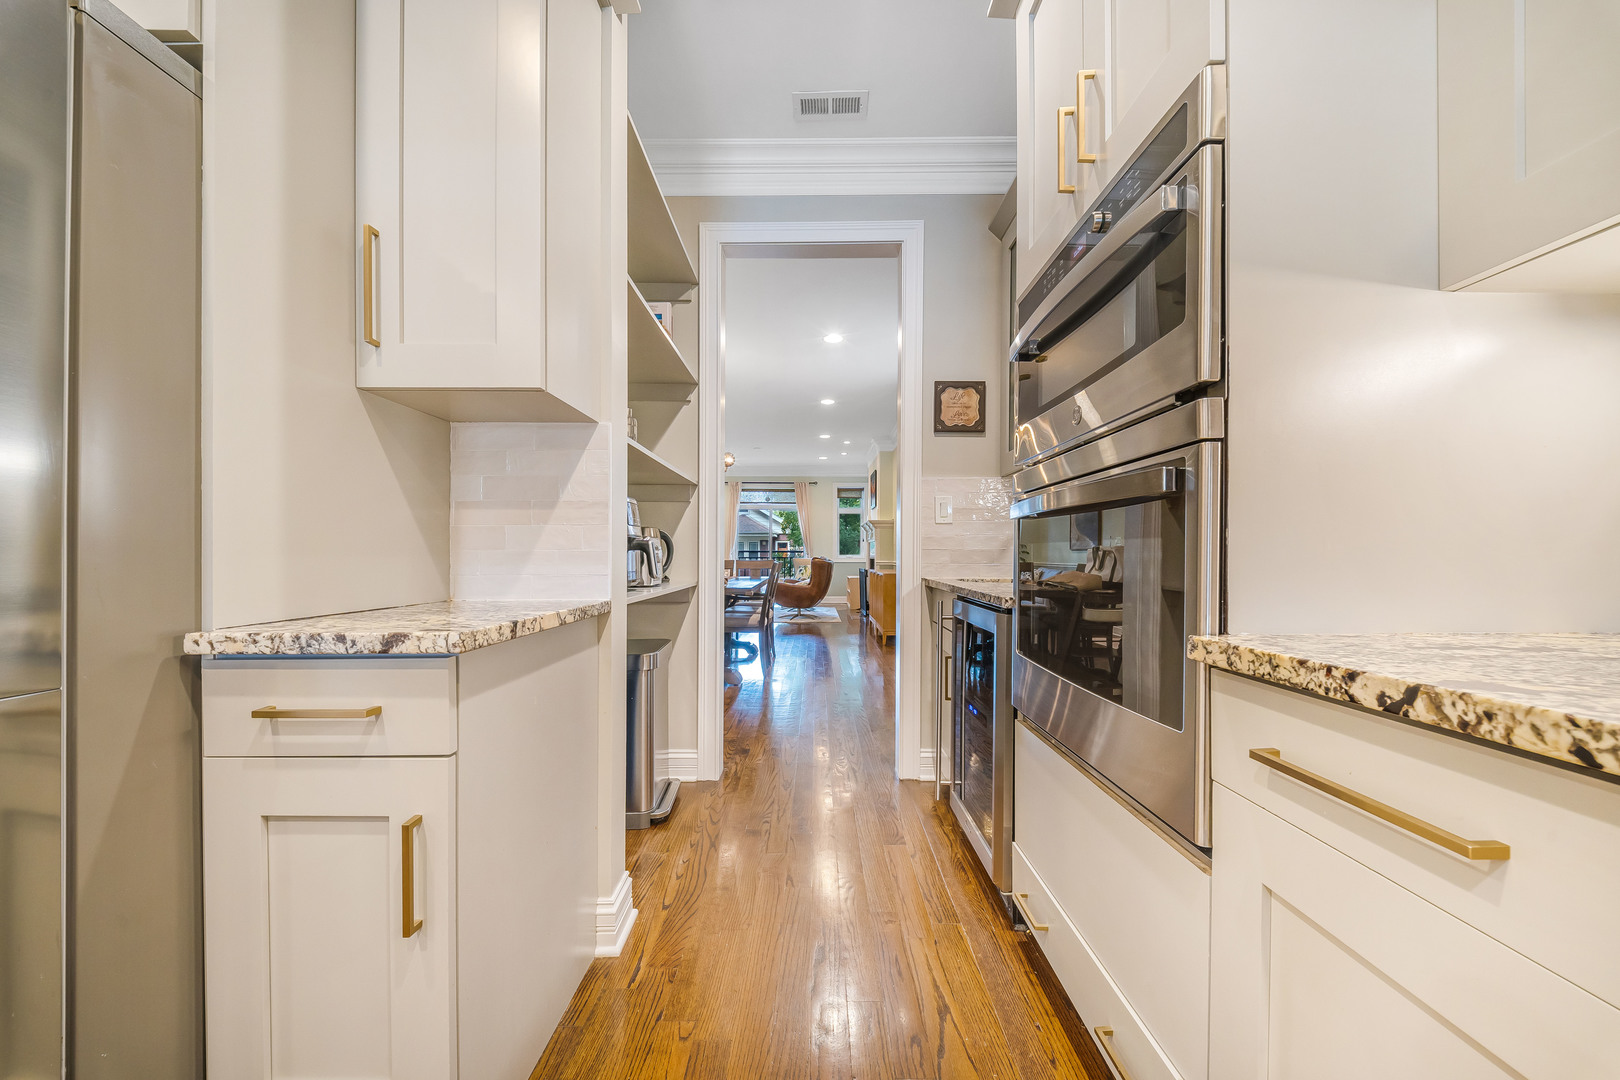
Renovated galley kitchen with white cabinets, brass hardware, stainless steel appliances, and hardwood floors.
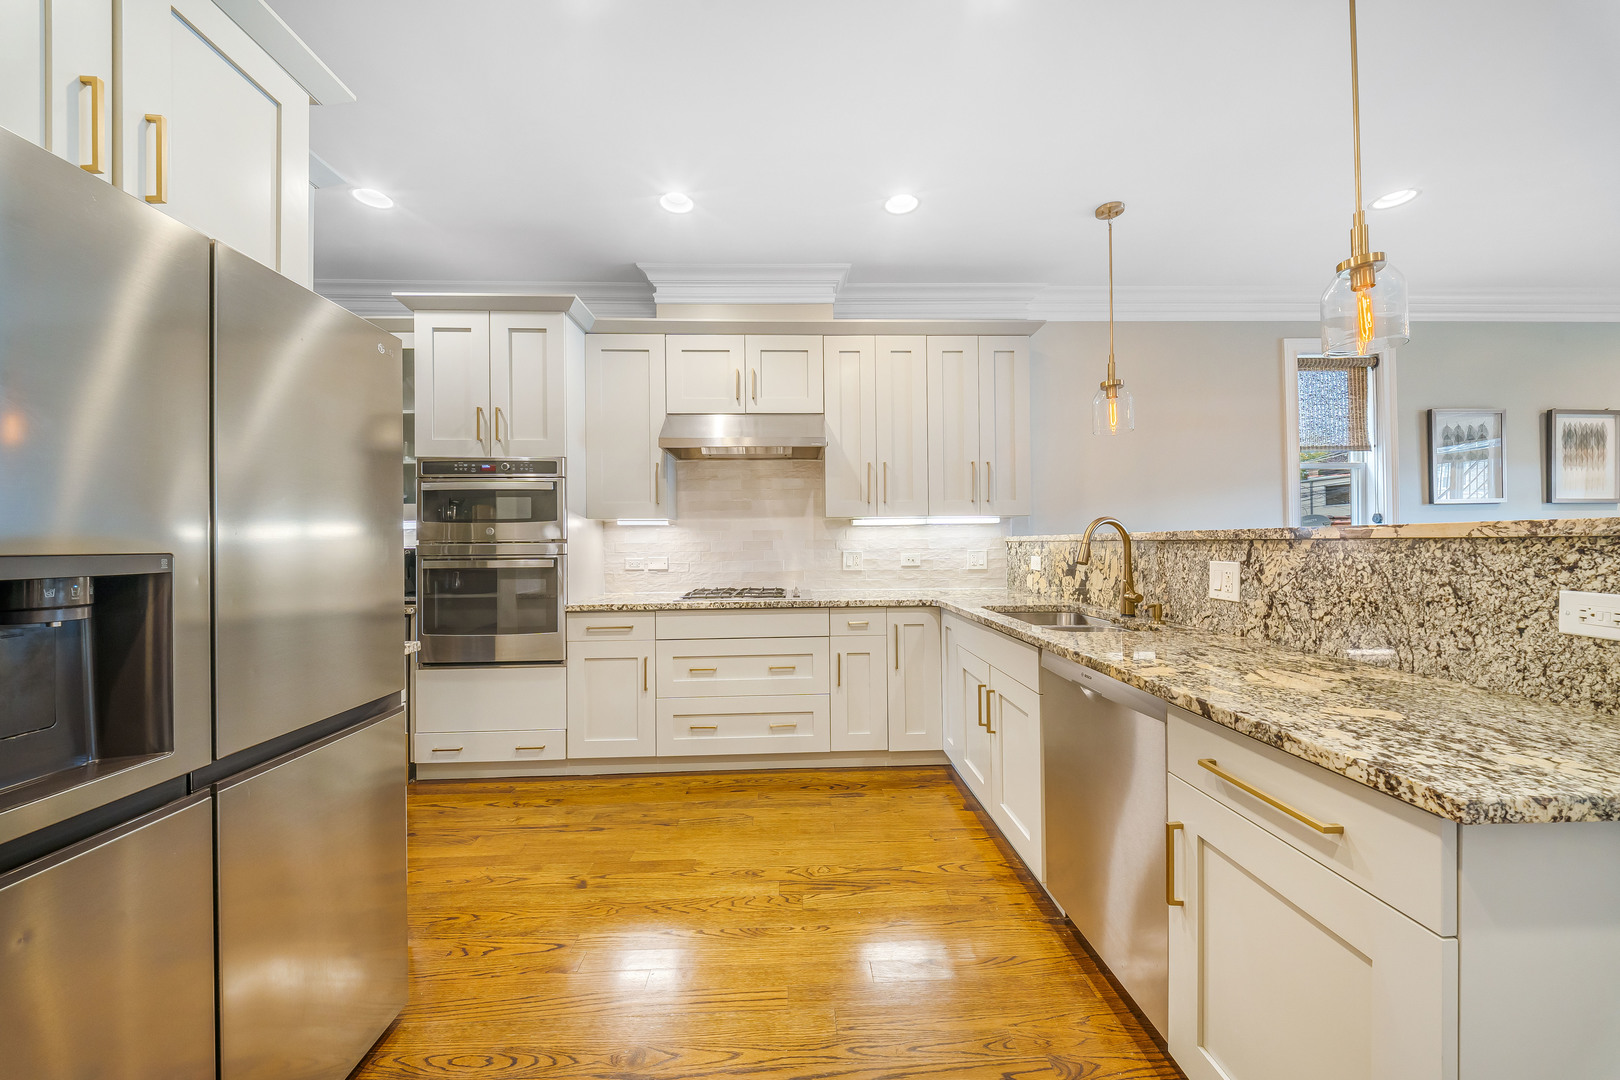
Renovated kitchen with white cabinets, stainless steel appliances, granite counters, and warm hardwood floors.
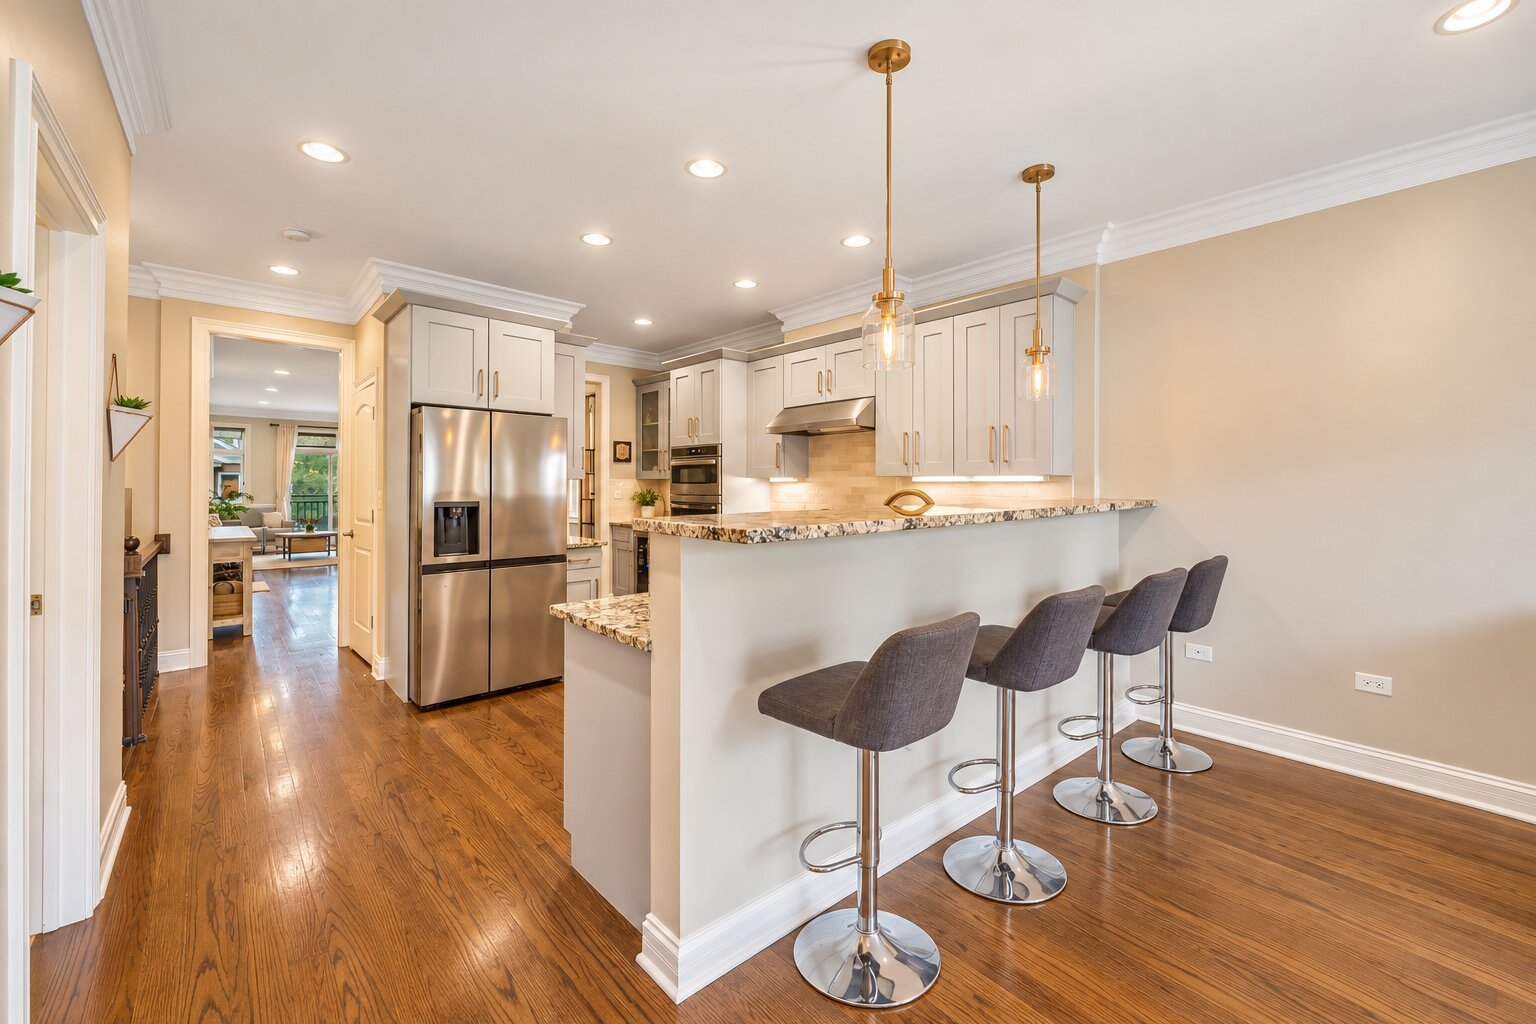
Kitchen with white cabinets, stainless steel appliances, and a stone breakfast bar with gray stools.
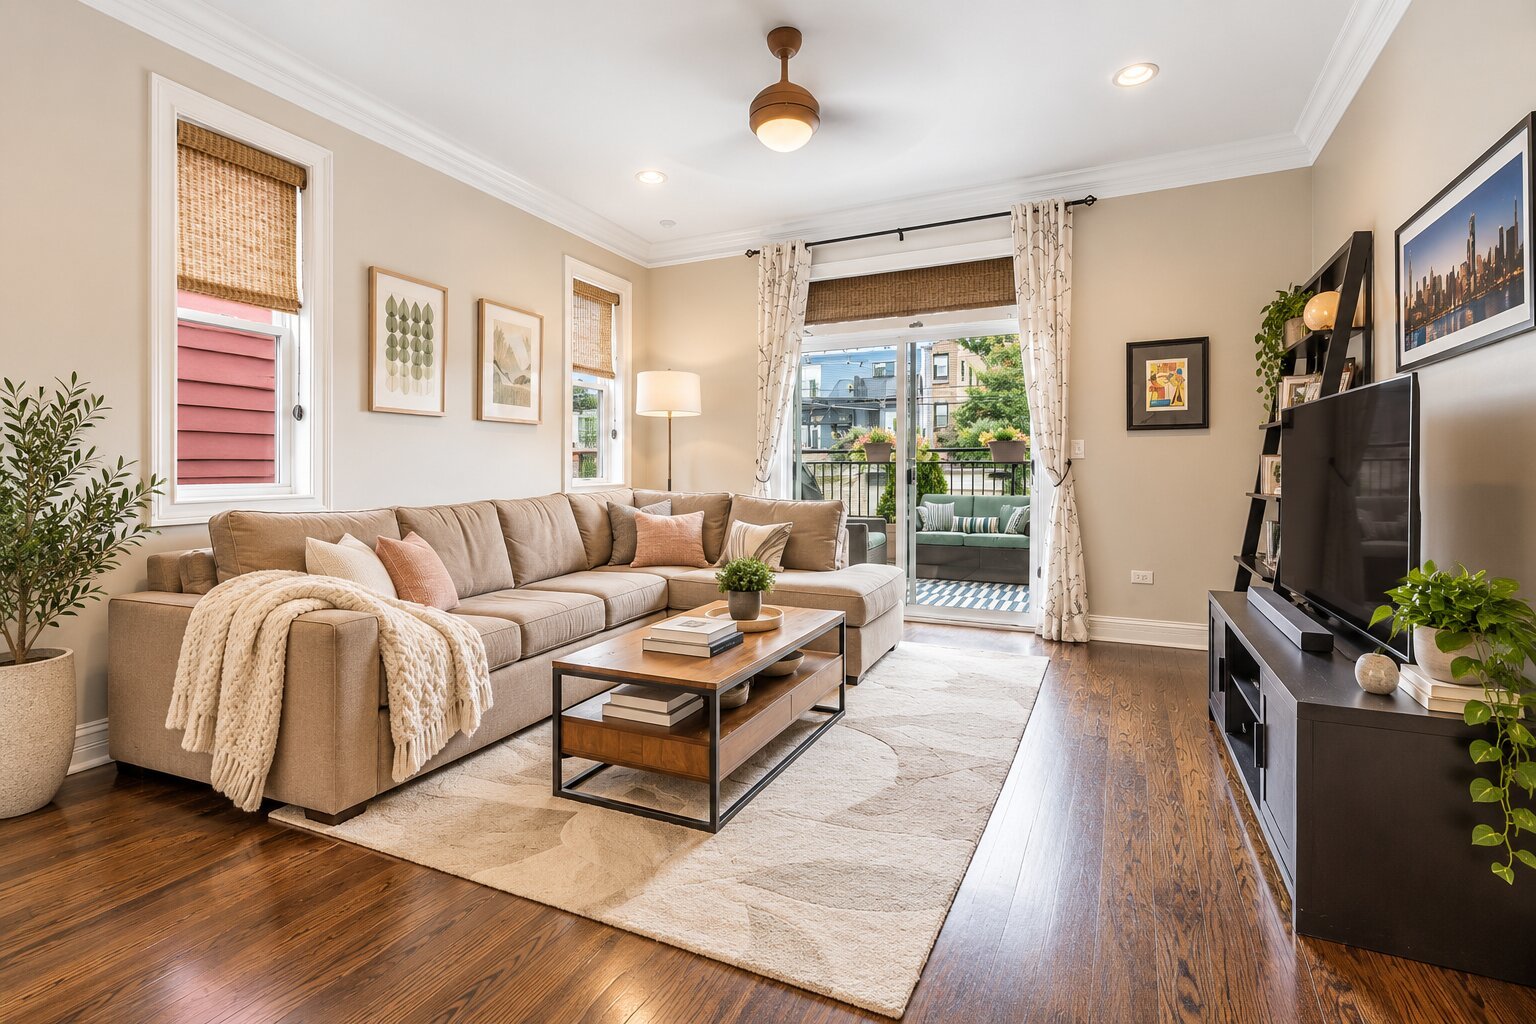
Living room with a beige sectional, hardwood floors, and a glass door opening to a small balcony.
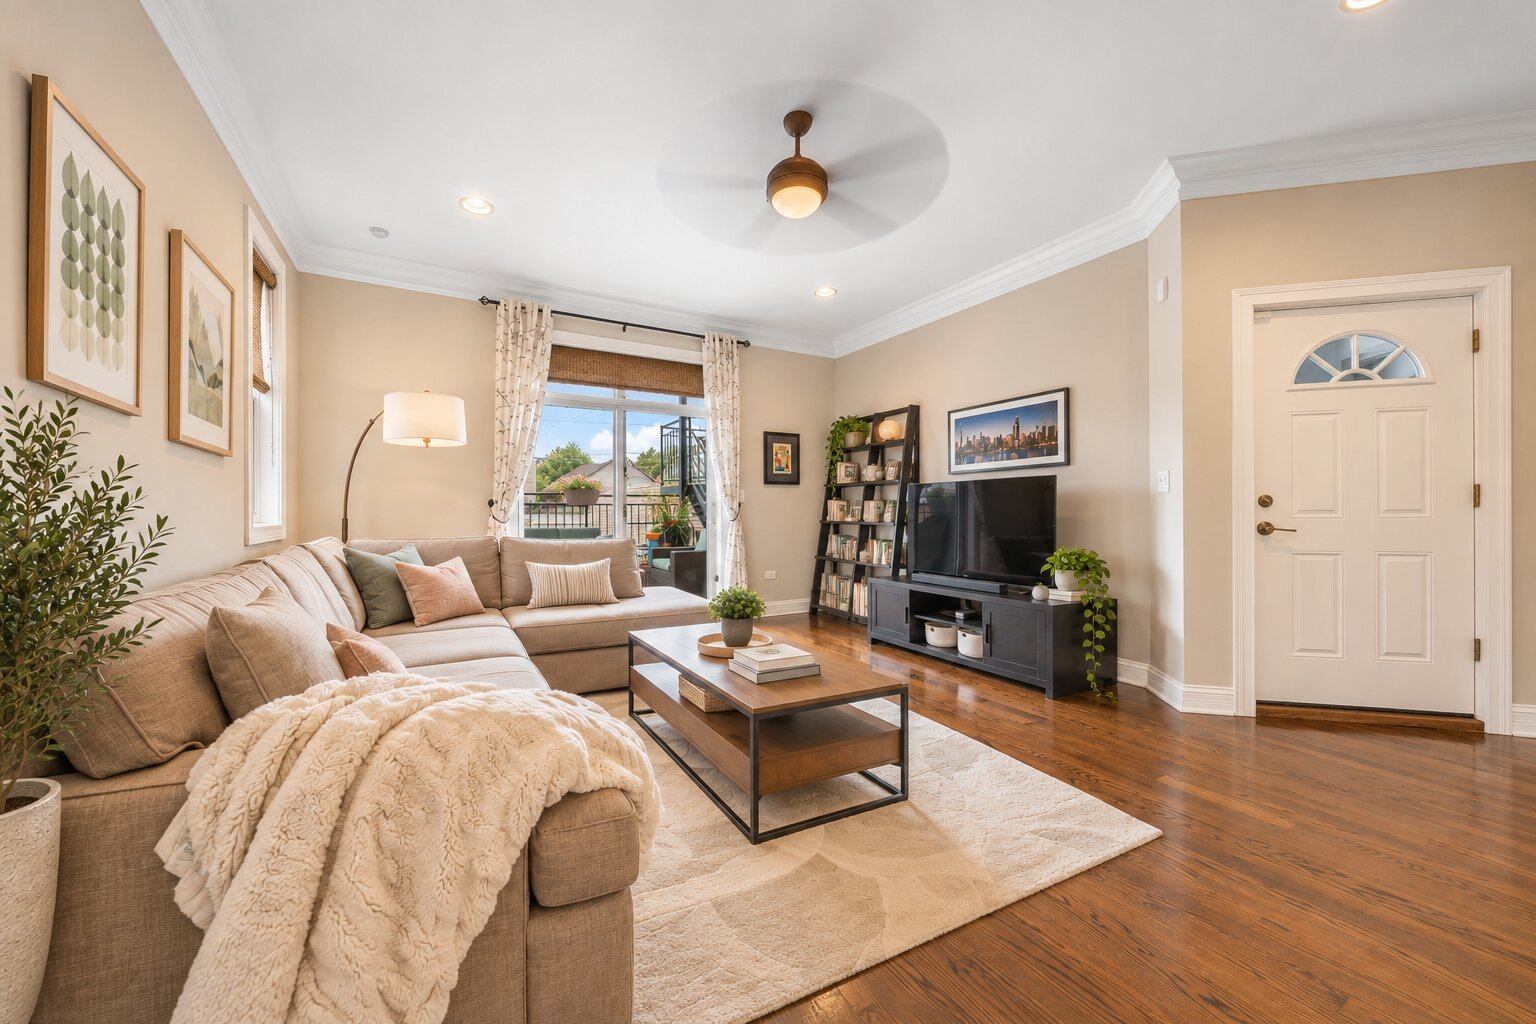
Staged living room with a beige sectional, hardwood floors, and sliding doors to a balcony.
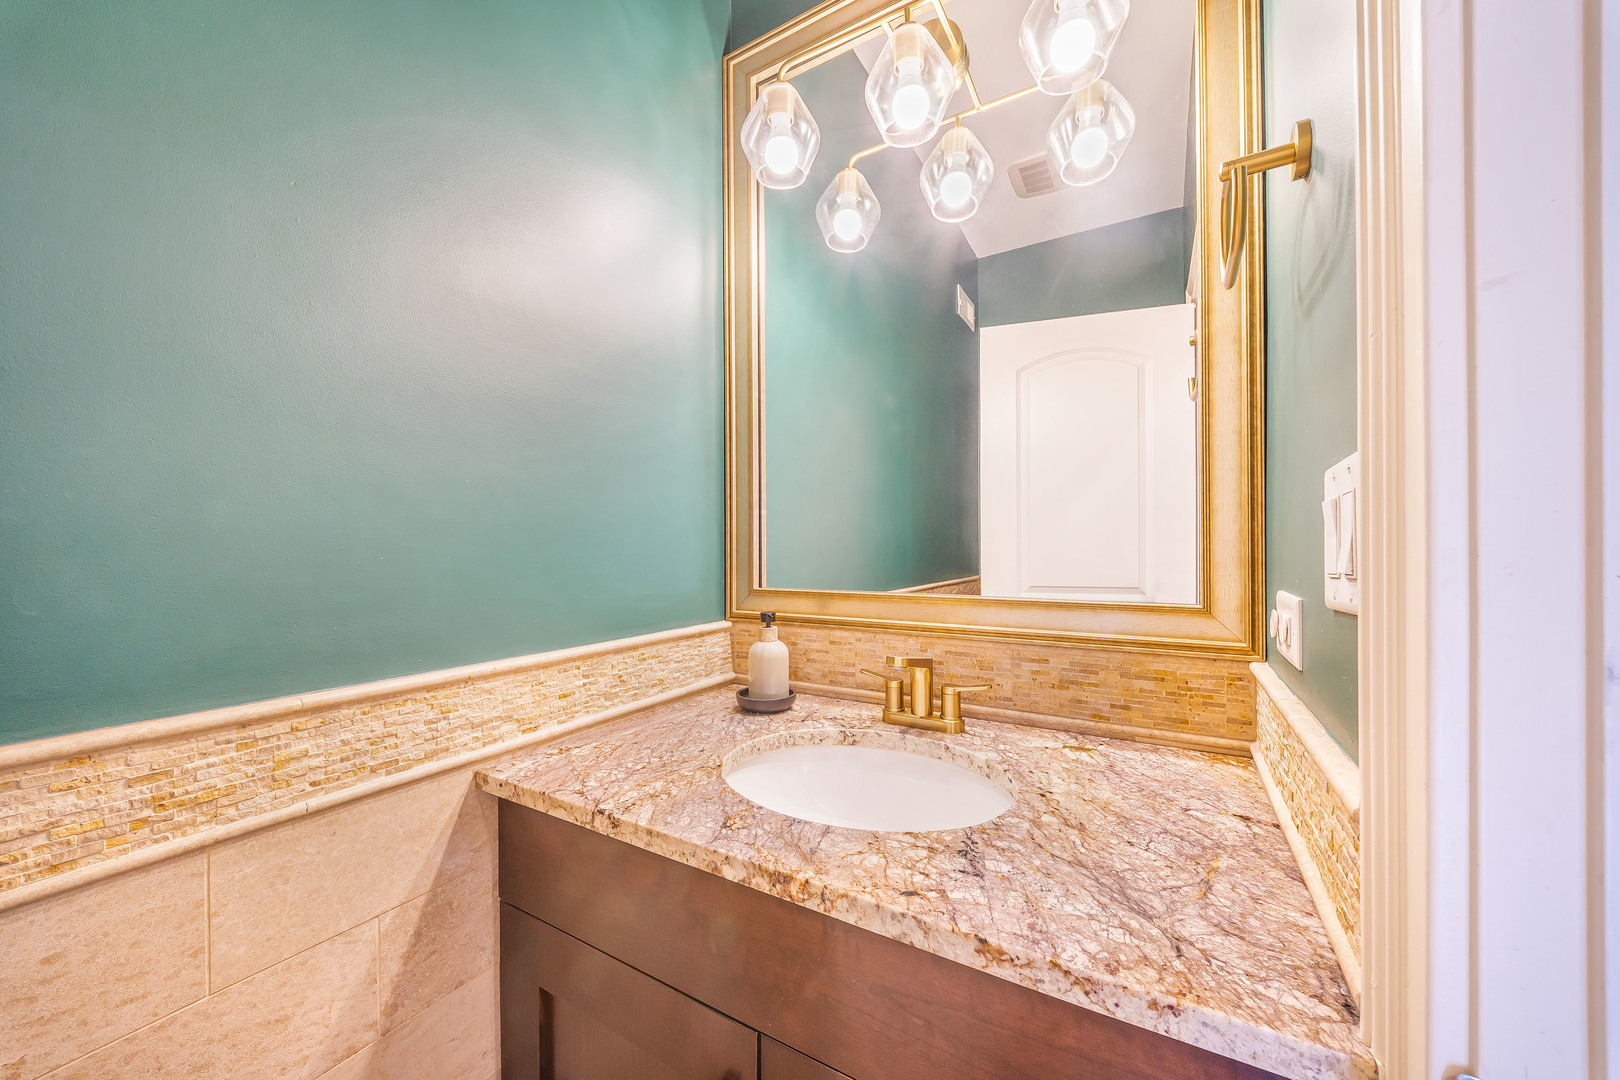
Bathroom vanity with a veined stone counter, oval sink, and gold-framed mirror against teal walls.
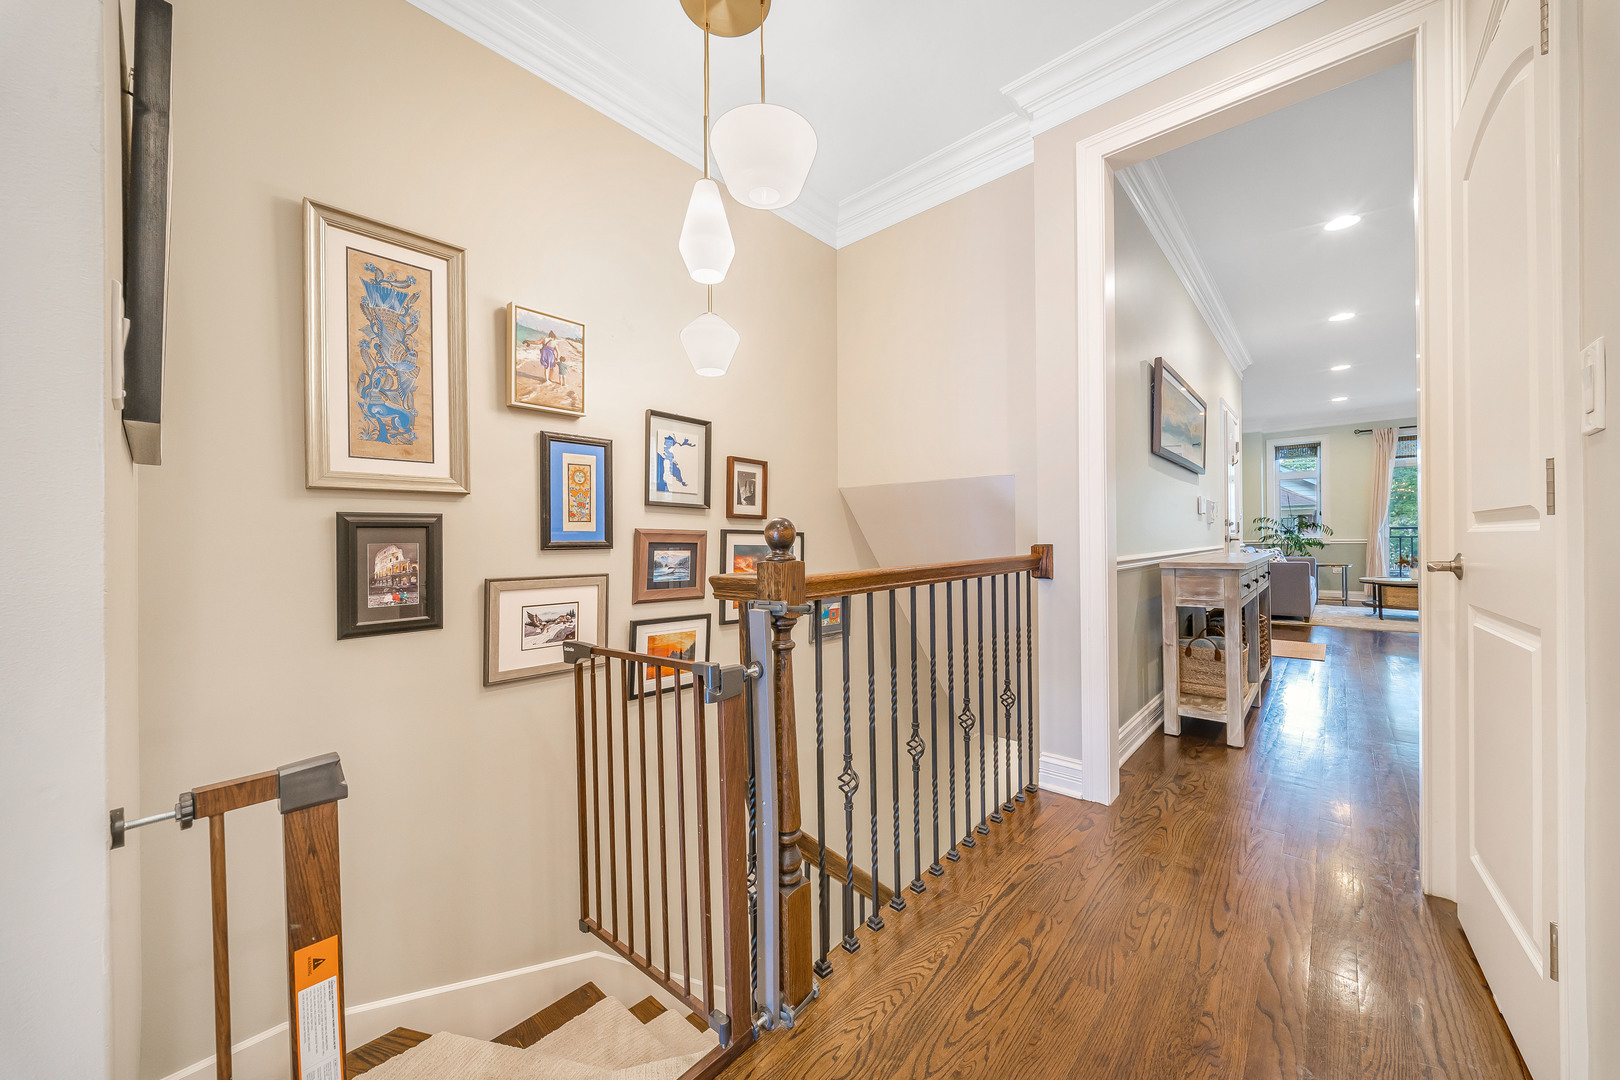
Stair landing with hardwood floors, metal railings, a gallery wall, and an open doorway to the living area.
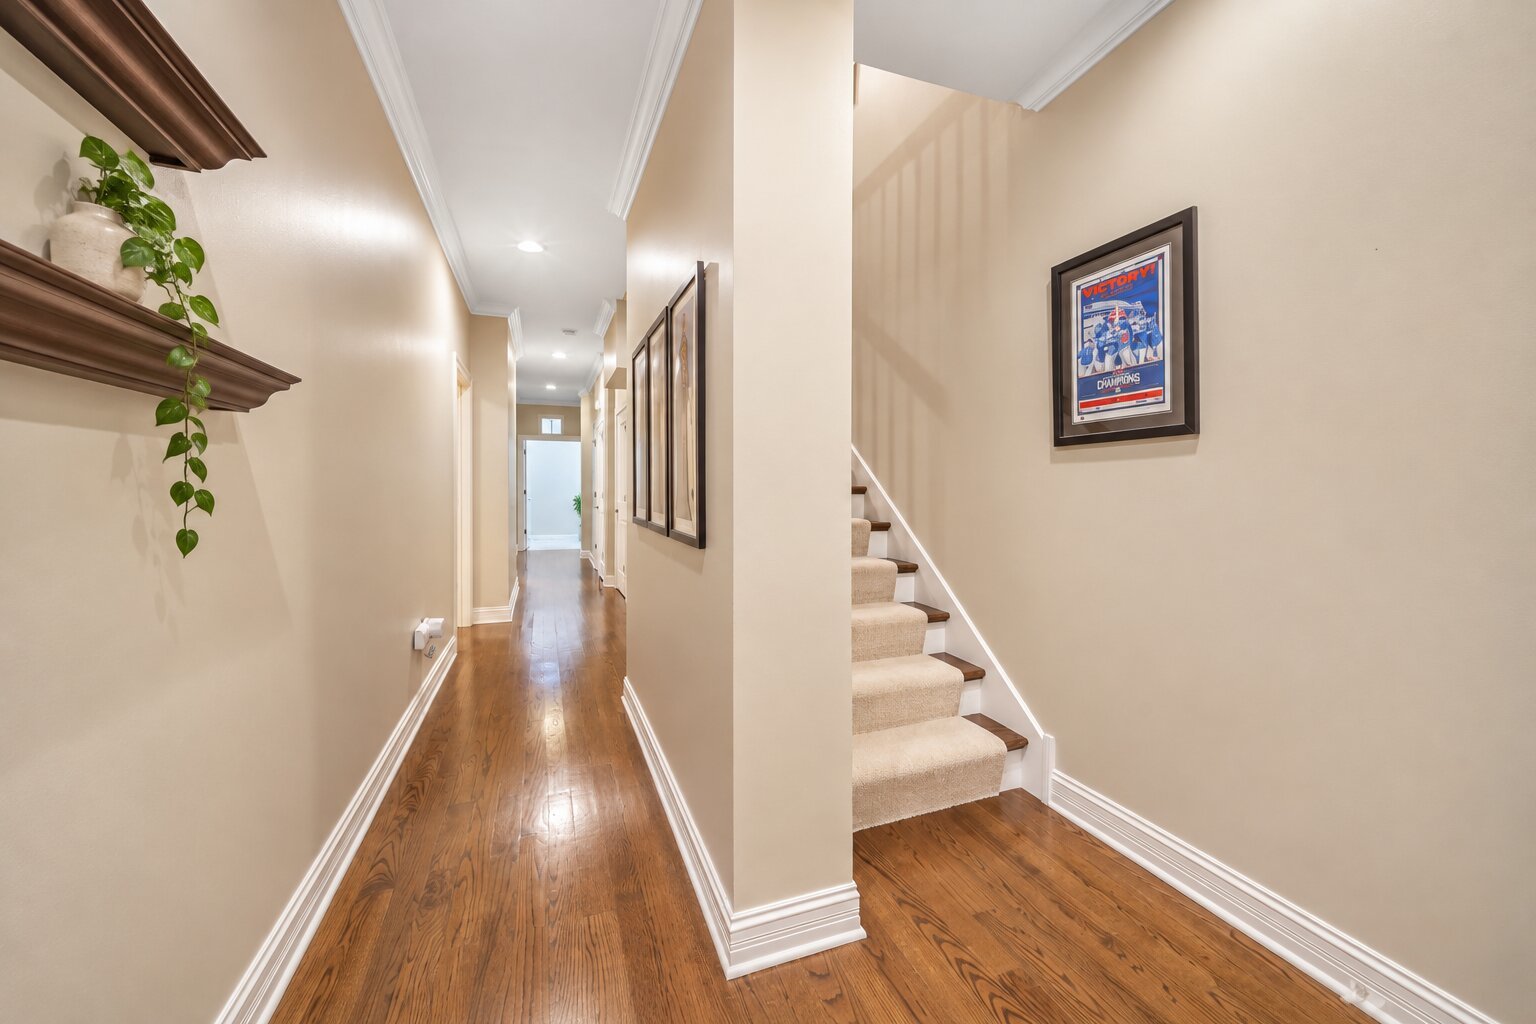
Hallway with polished hardwood floors, built-in shelves, and a carpeted staircase.
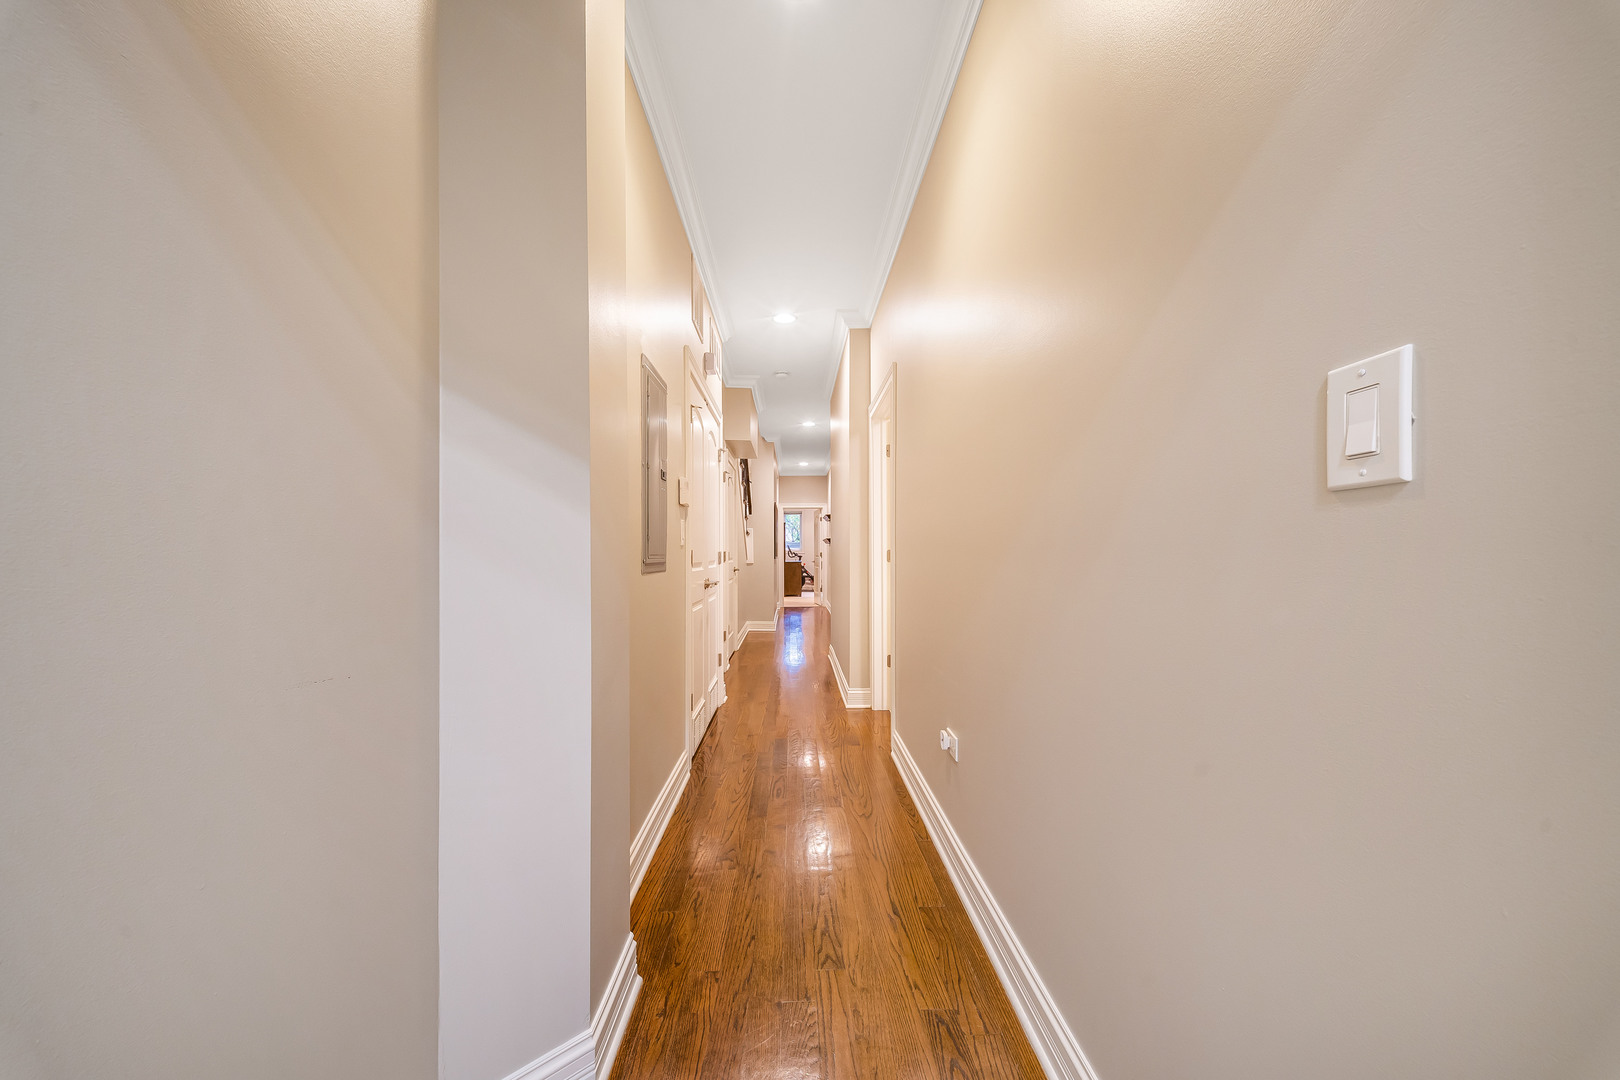
Apartment hallway with polished hardwood floors, beige walls, and recessed ceiling lights.
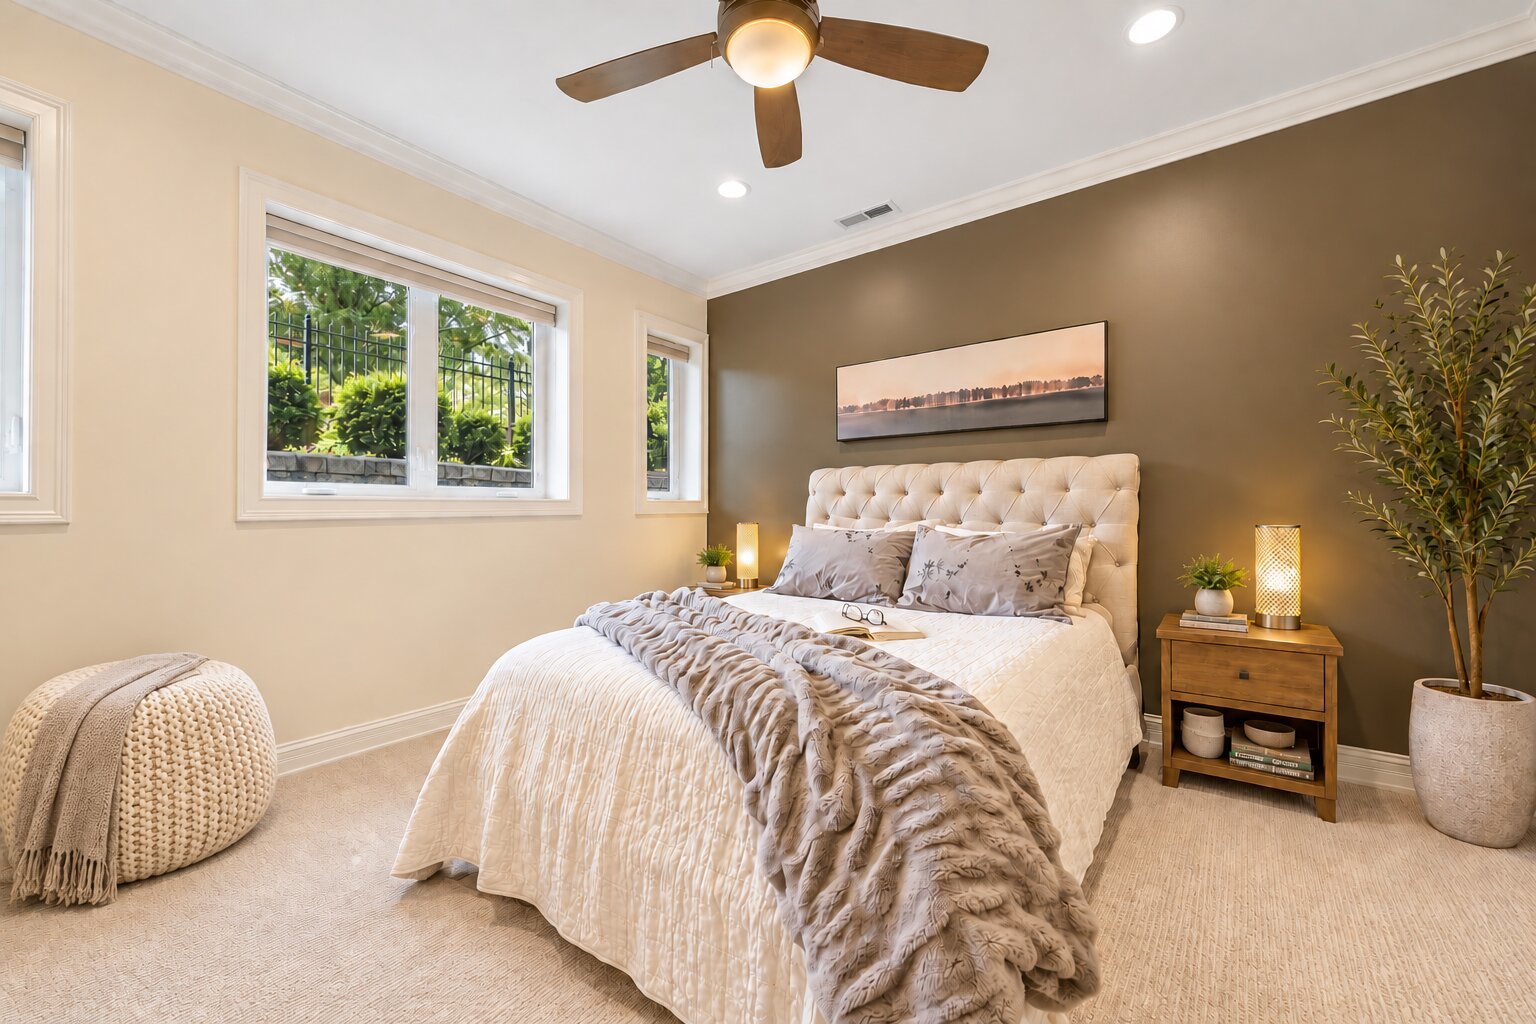
Bedroom with a cream tufted bed, dark accent wall, and large windows overlooking greenery.
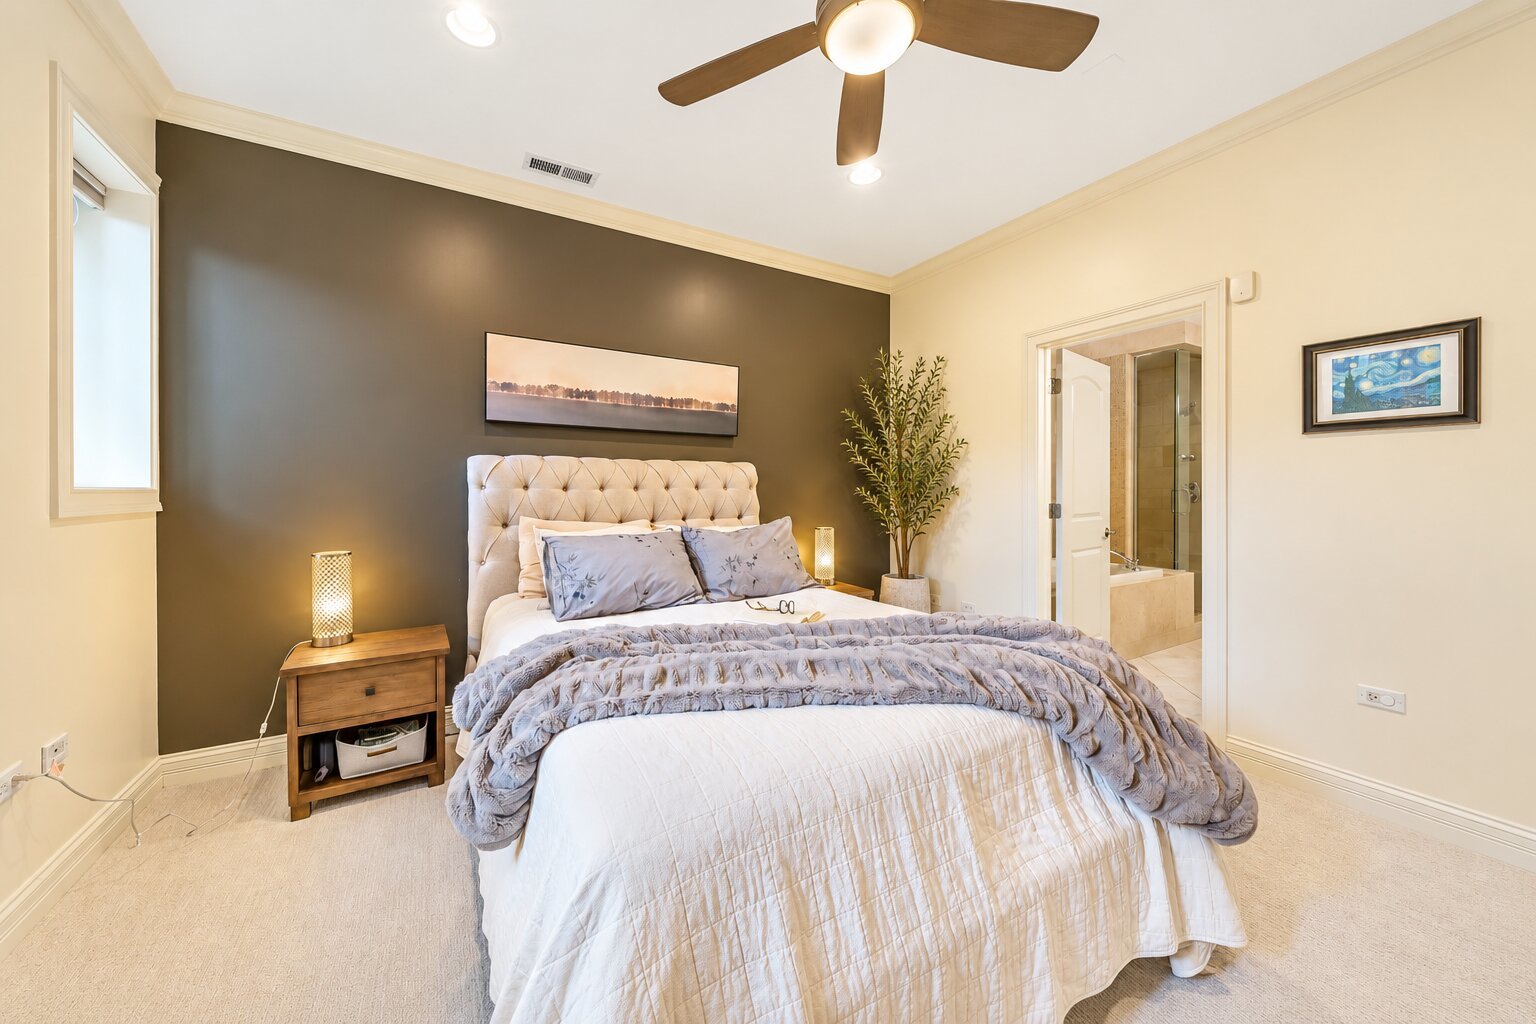
Bedroom with a white tufted bed against a charcoal accent wall and an ensuite bathroom doorway.
Walk-in closet with warm wood shelving, double hanging rods, folded linens, and neatly arranged shoes.
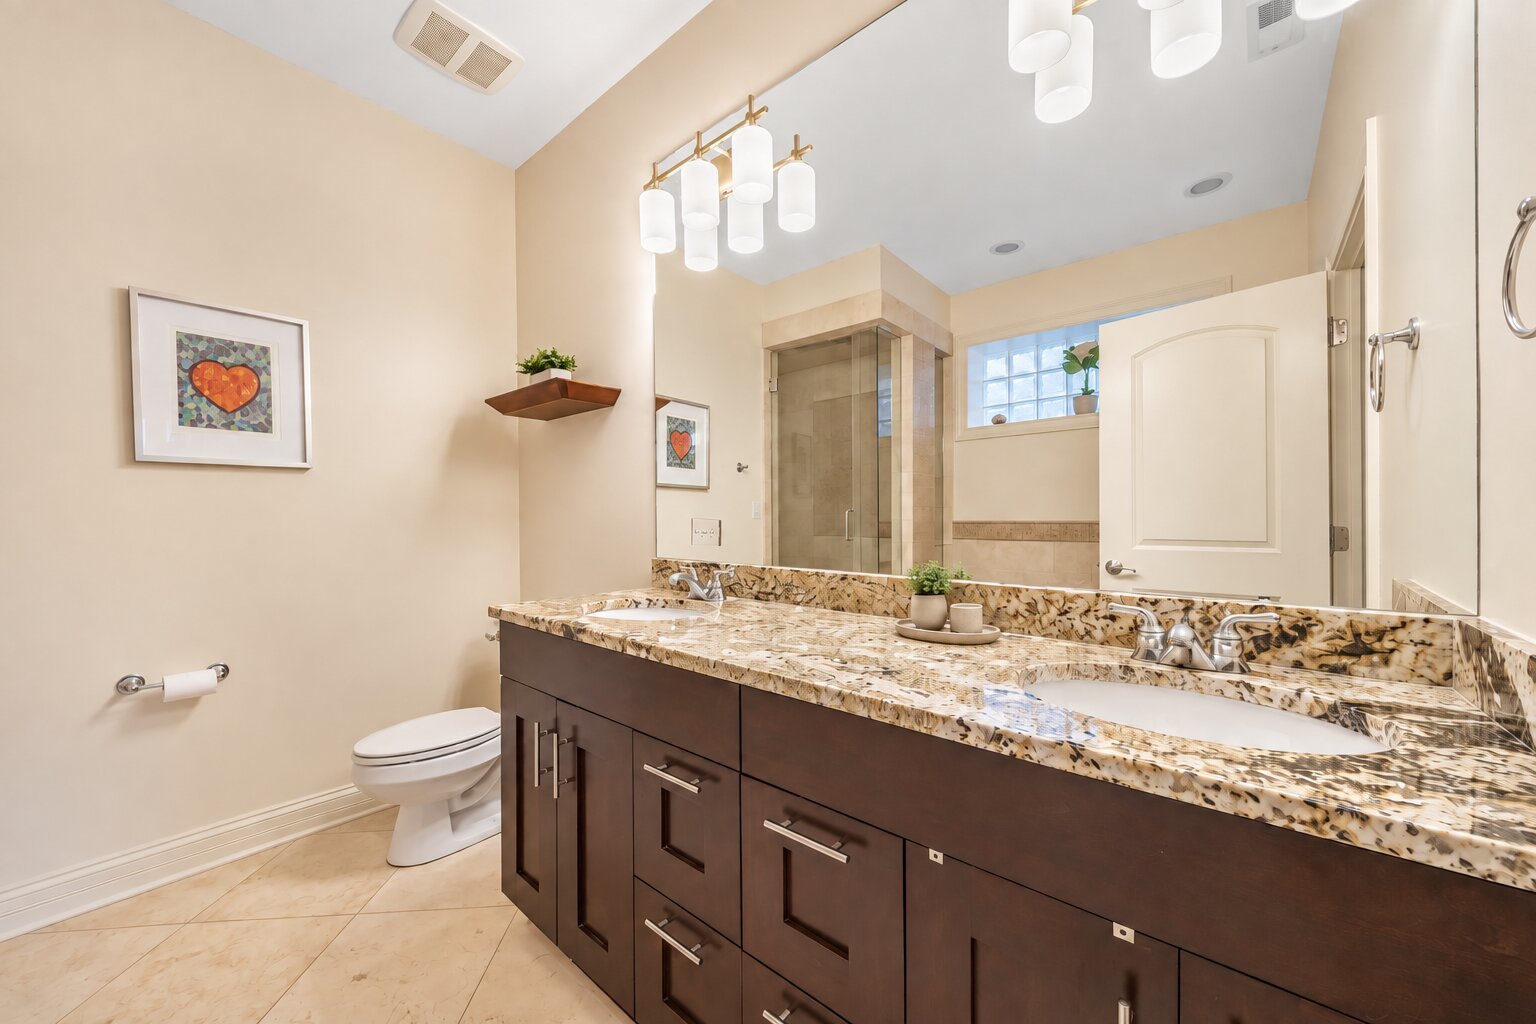
Bathroom with a dark double vanity, patterned stone countertop, and glass-enclosed shower.
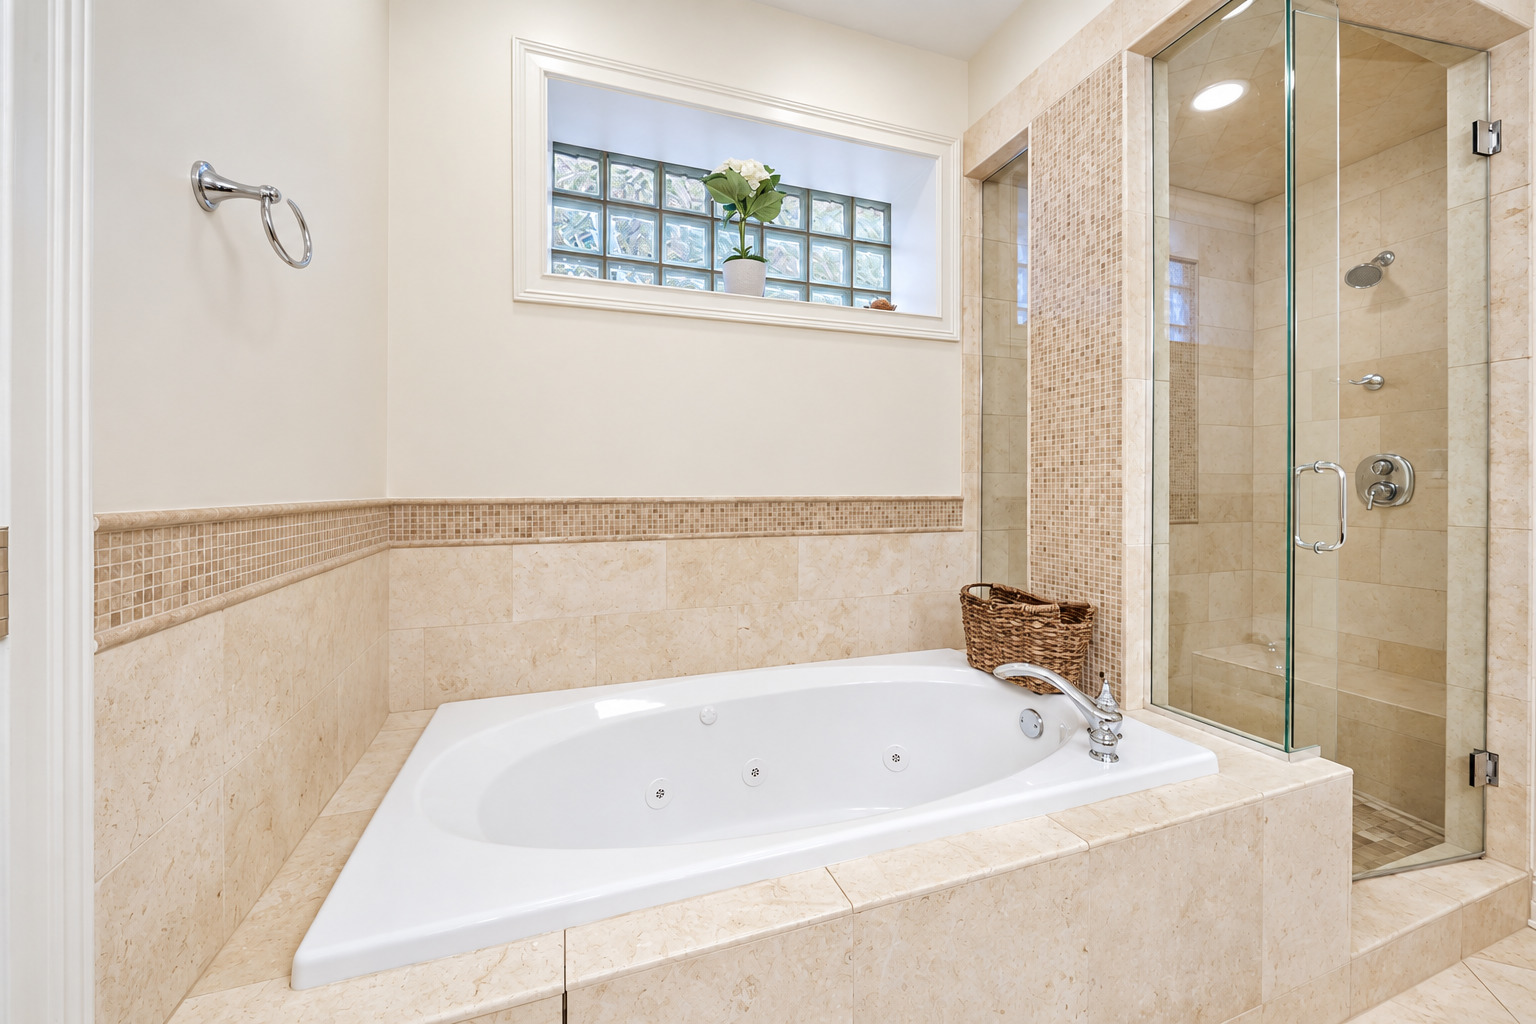
Bathroom with a jetted soaking tub, glass-enclosed shower, and glass-block window.
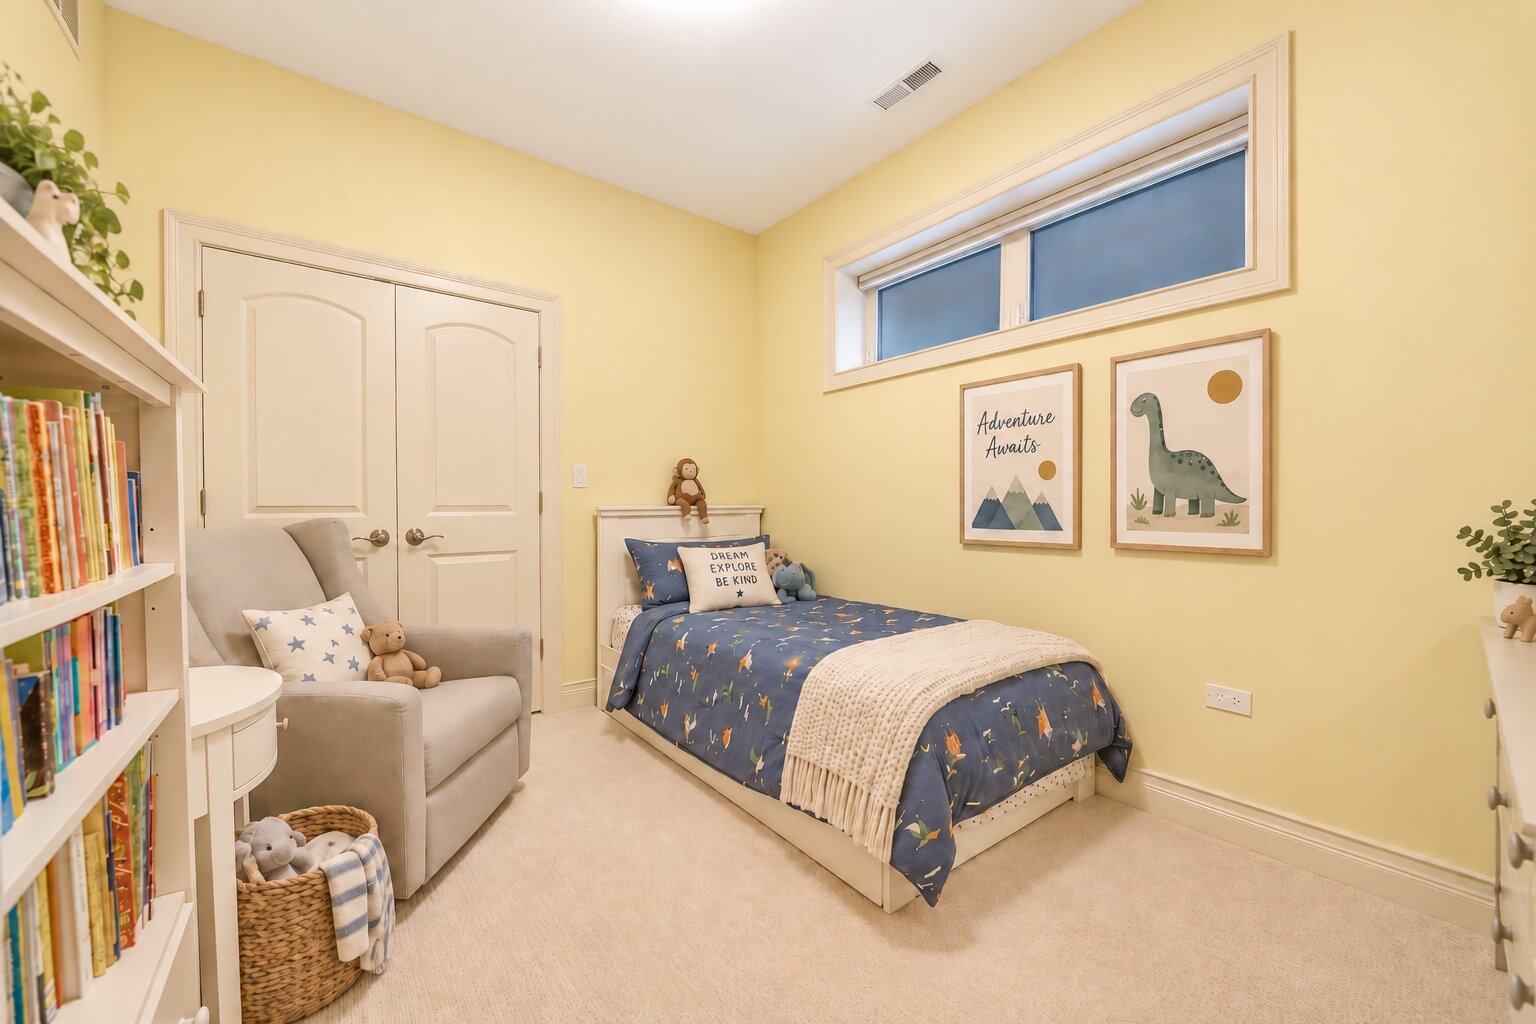
Bedroom with blue patterned bedding, yellow walls, a reading chair, and built-in bookshelves.
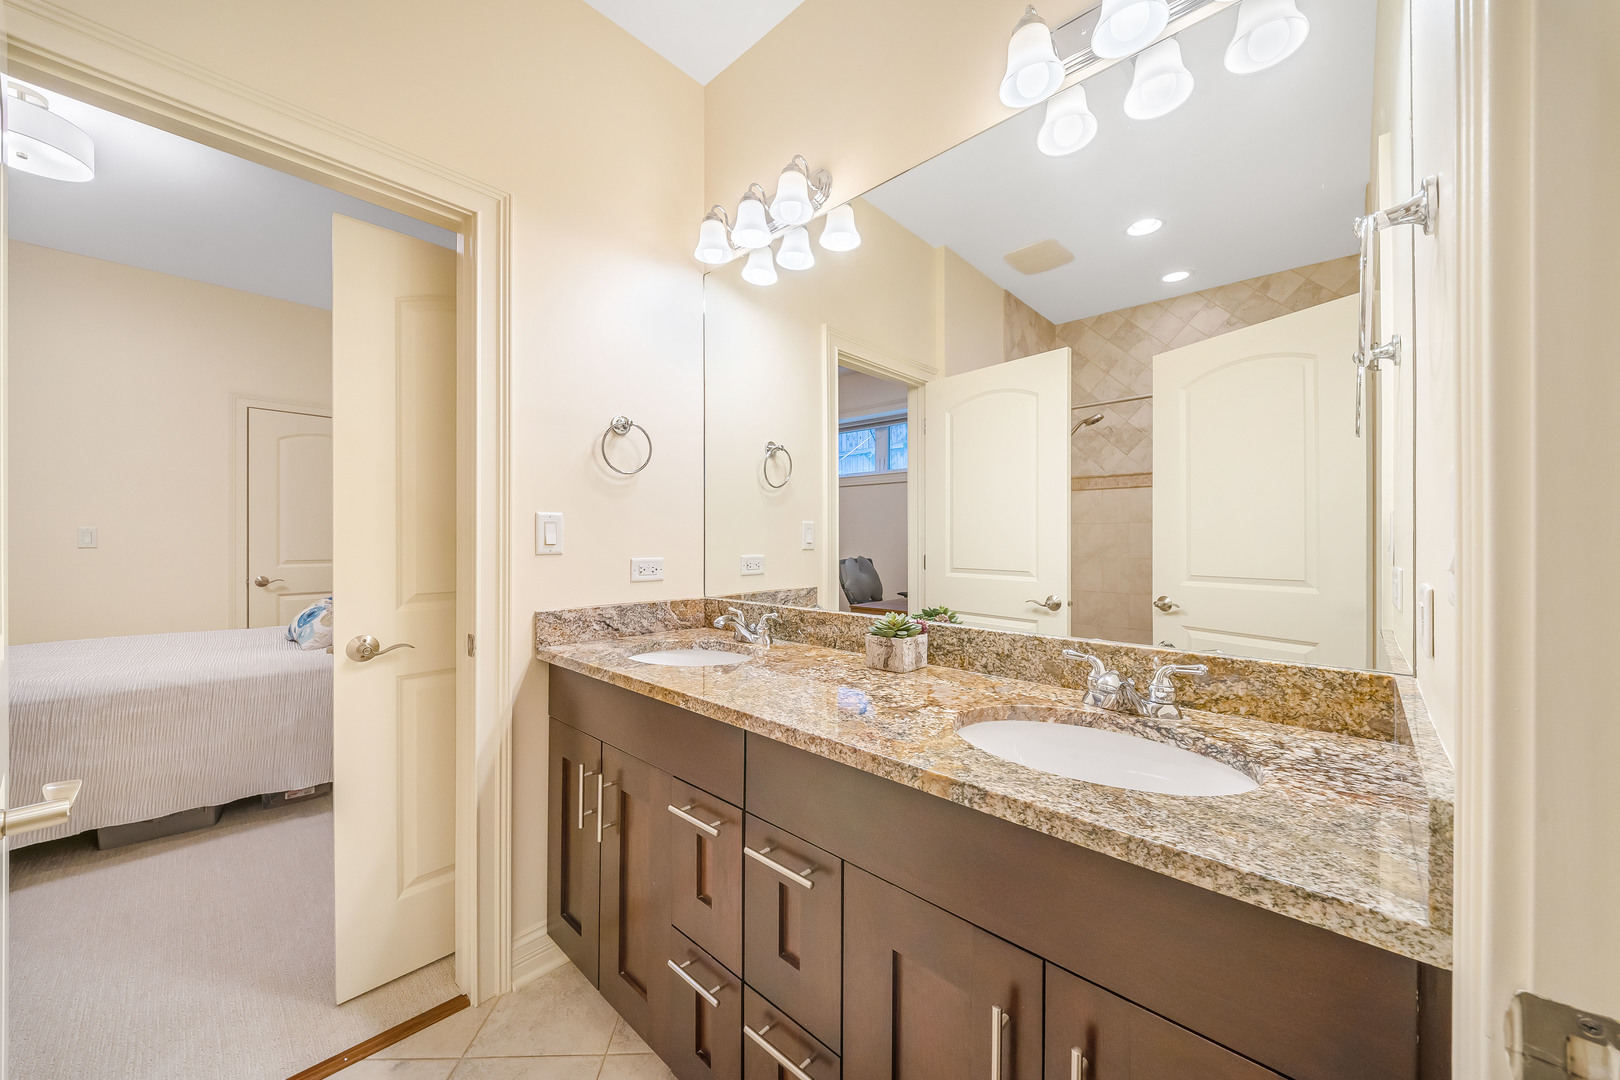
Bathroom with a granite double-sink vanity and dark wood cabinetry, adjoining a bedroom.
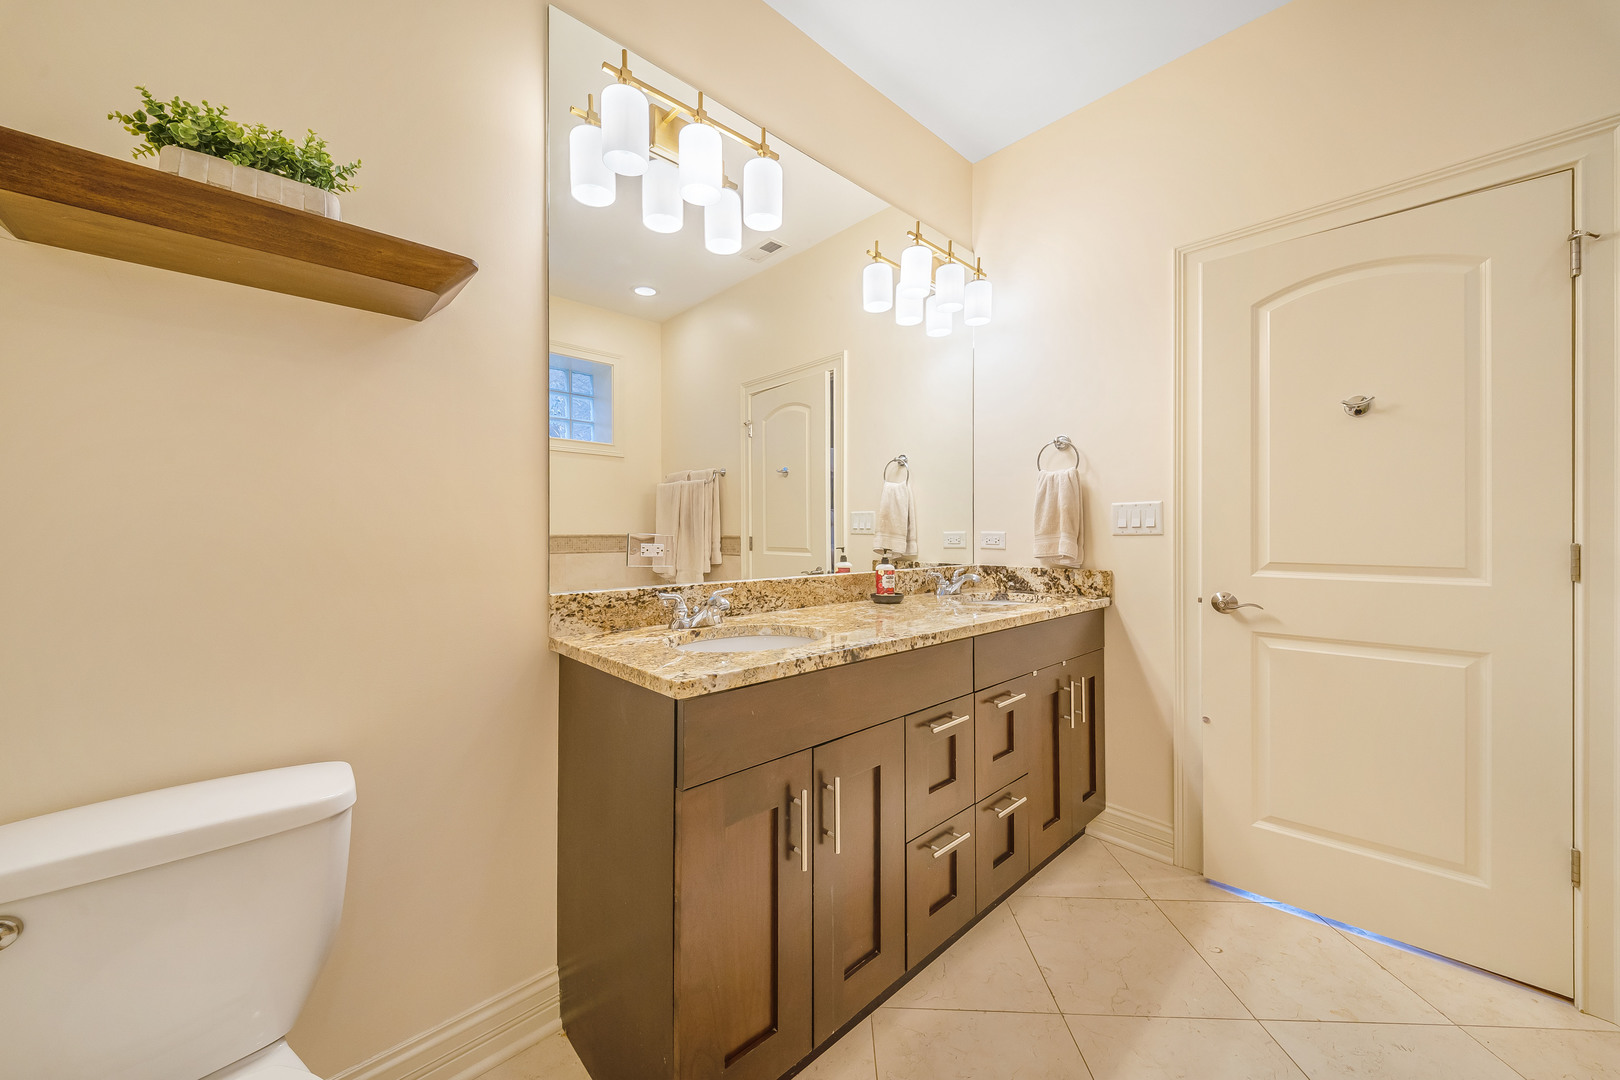
Bathroom with a granite double-sink vanity, dark wood cabinets, and a large mirror.
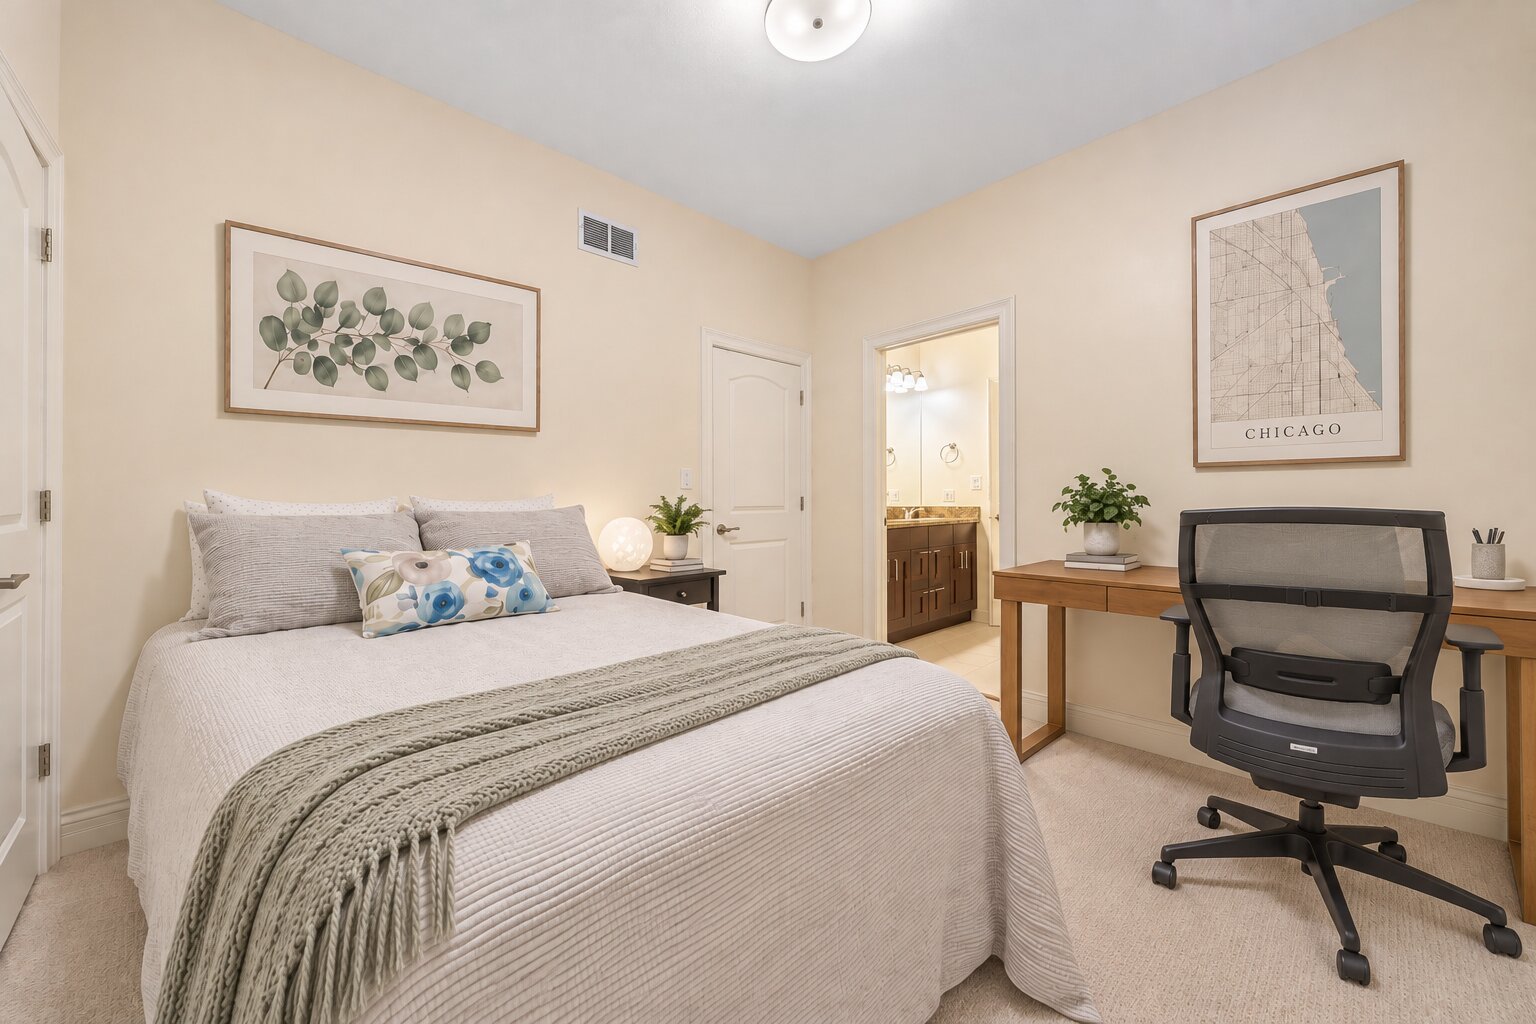
Furnished bedroom with a large bed, desk, office chair, and open ensuite bathroom doorway.
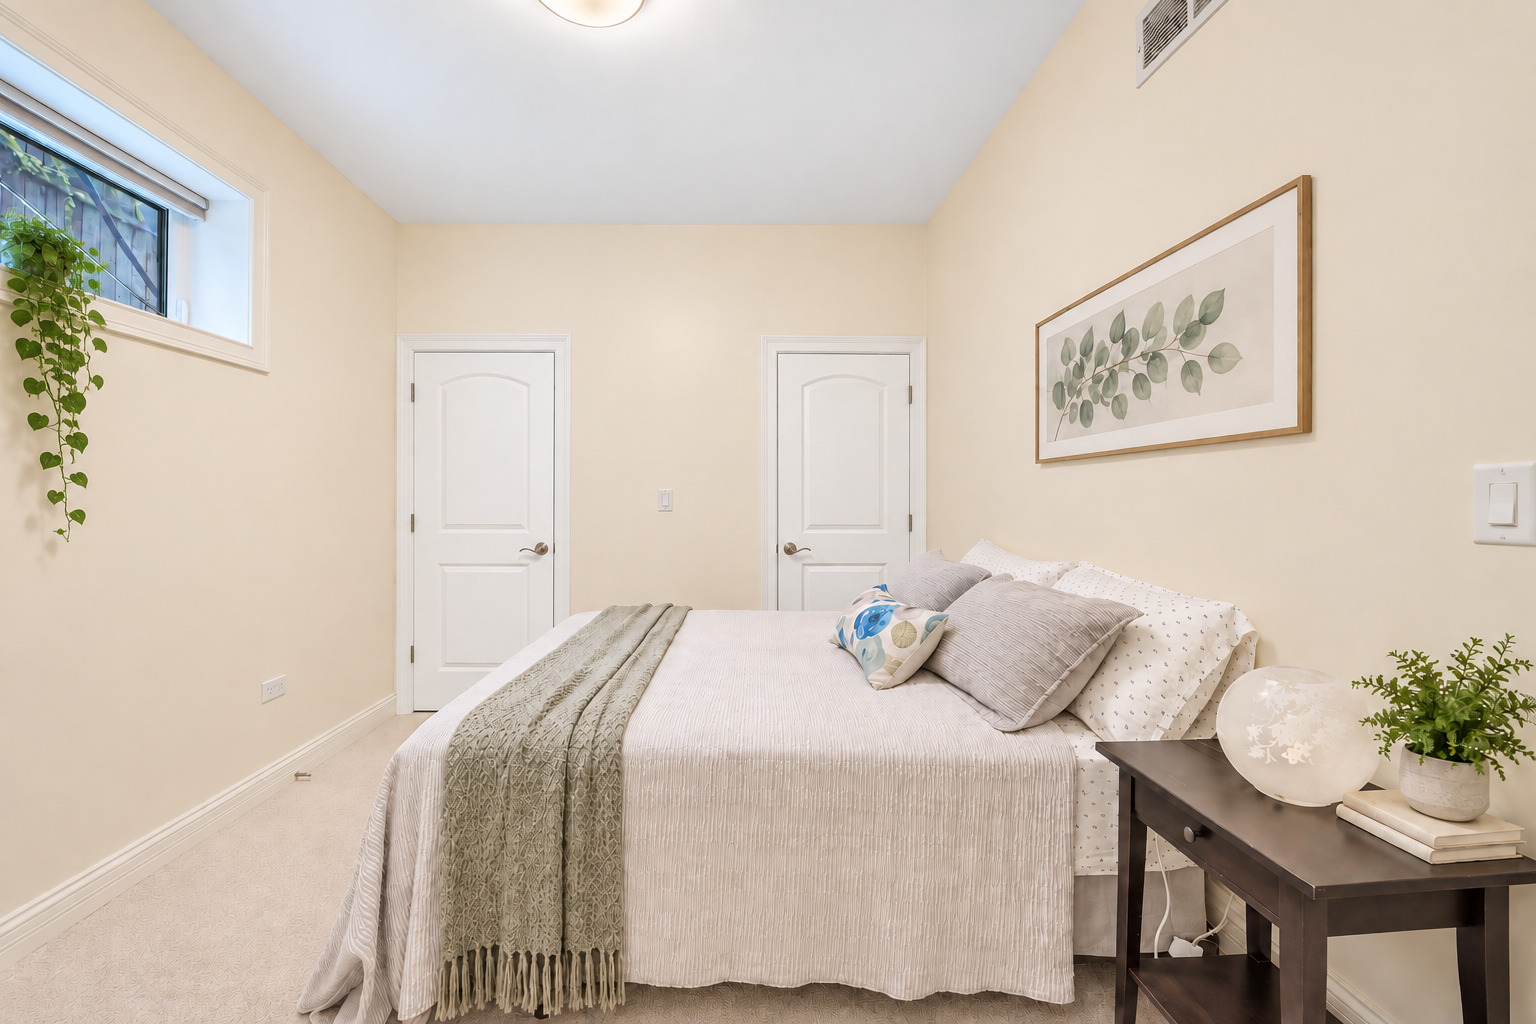
Staged bedroom with a high window, trailing plant, and light bed with a gray knitted throw.
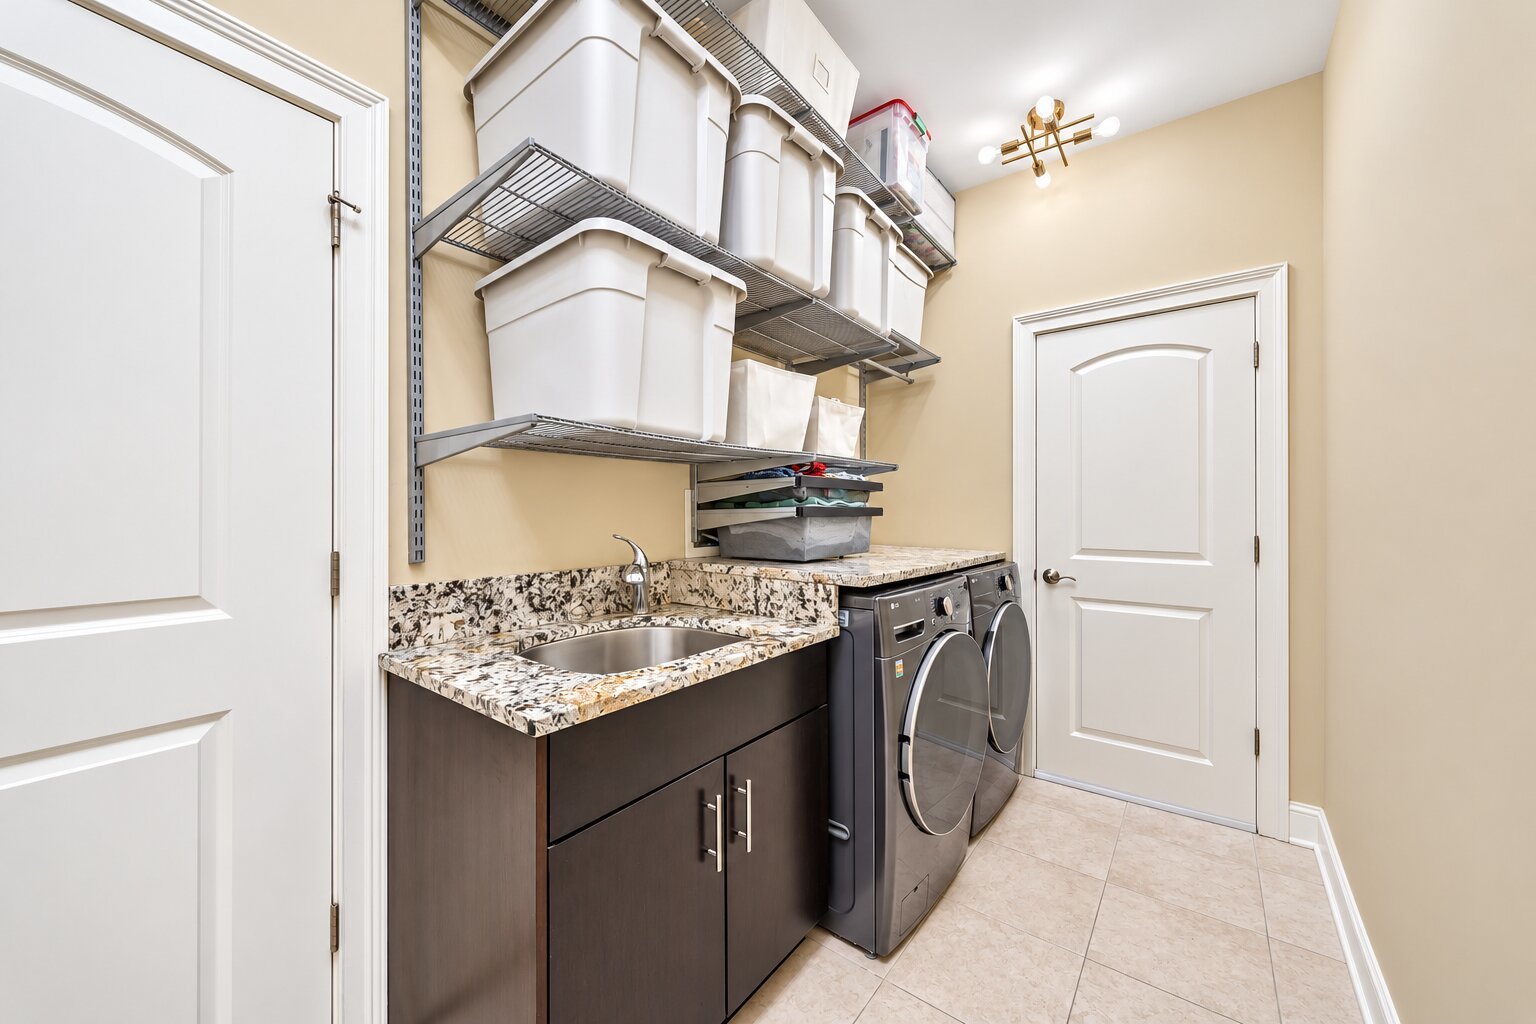
Laundry room with front-loading washer and dryer, granite counter, sink, and wall-mounted storage shelves.
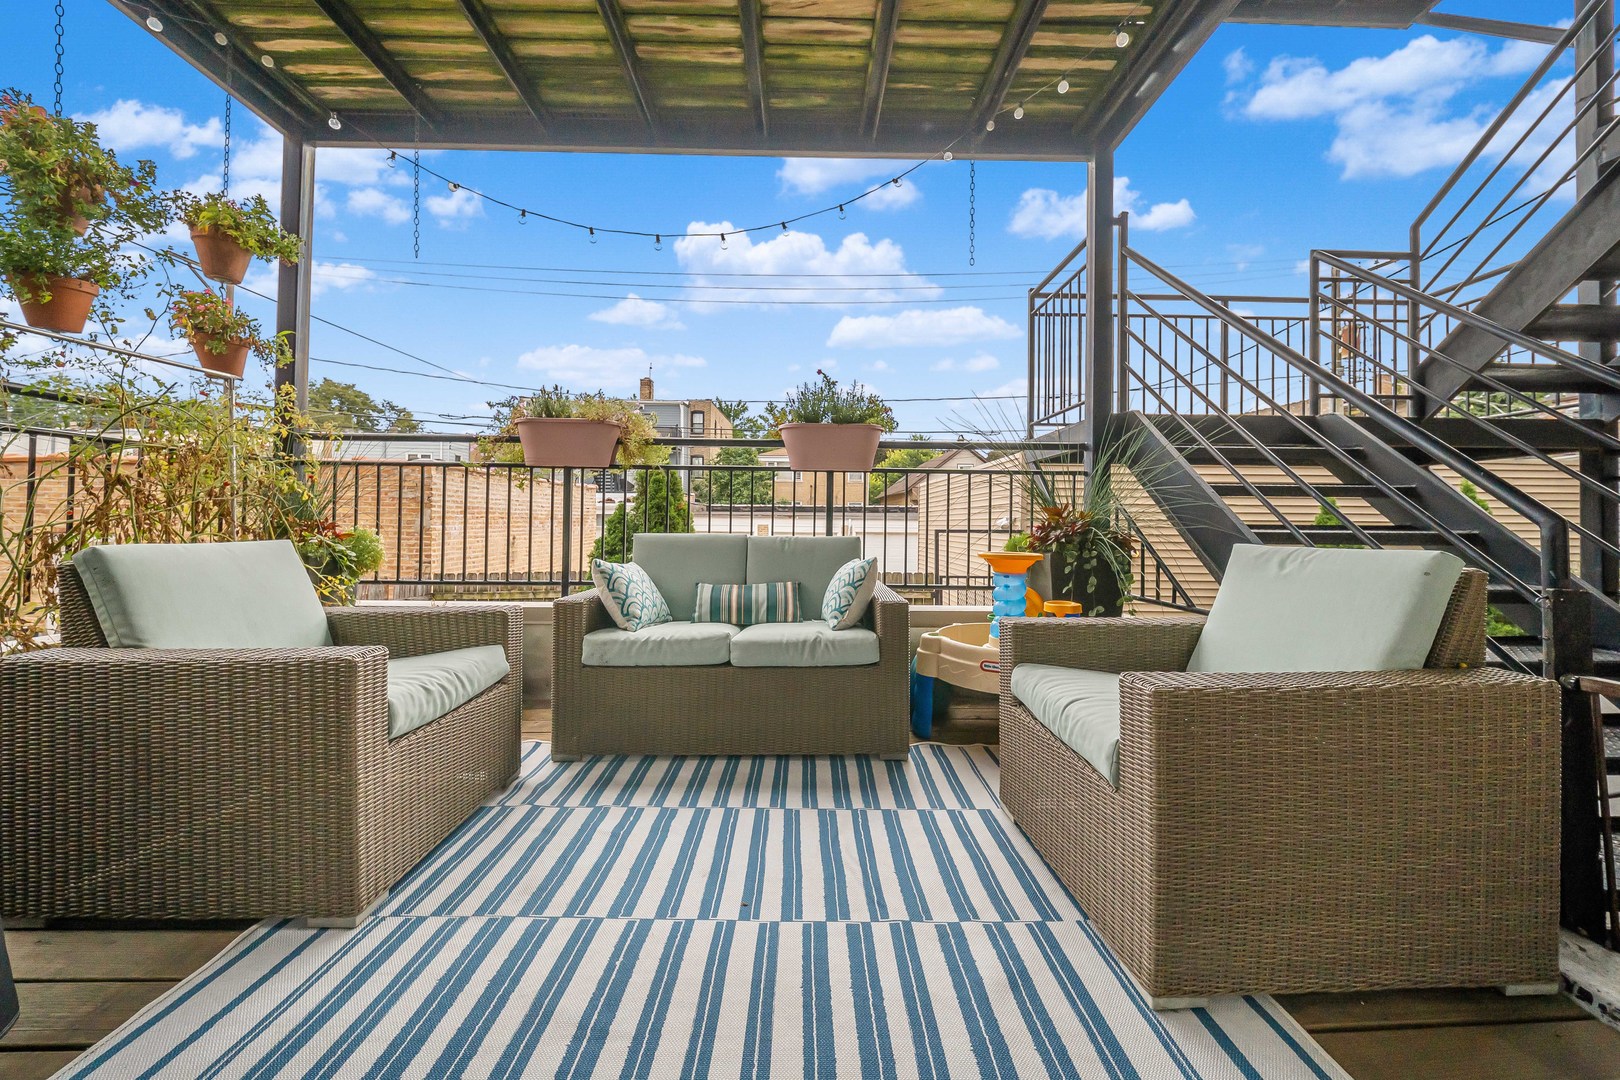
Rooftop deck with wicker seating, a striped rug, potted plants, and a wood pergola.
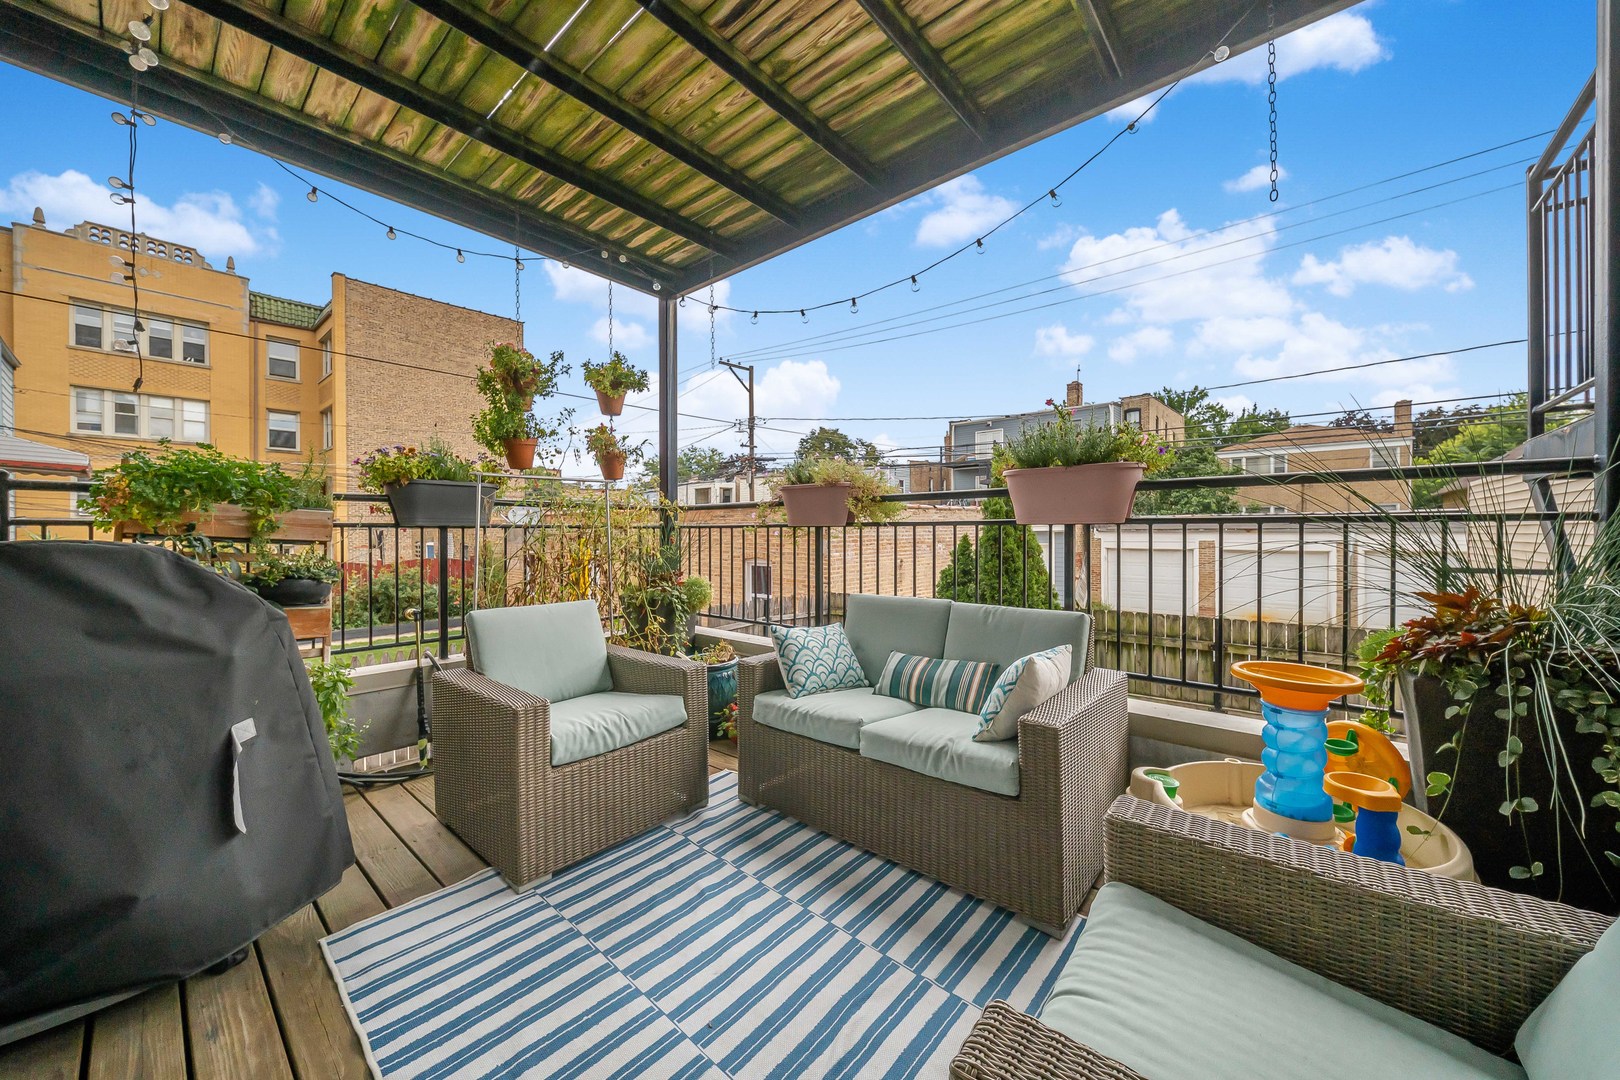
Furnished deck with pergola, wicker seating, potted plants, and a striped rug overlooking neighboring buildings.
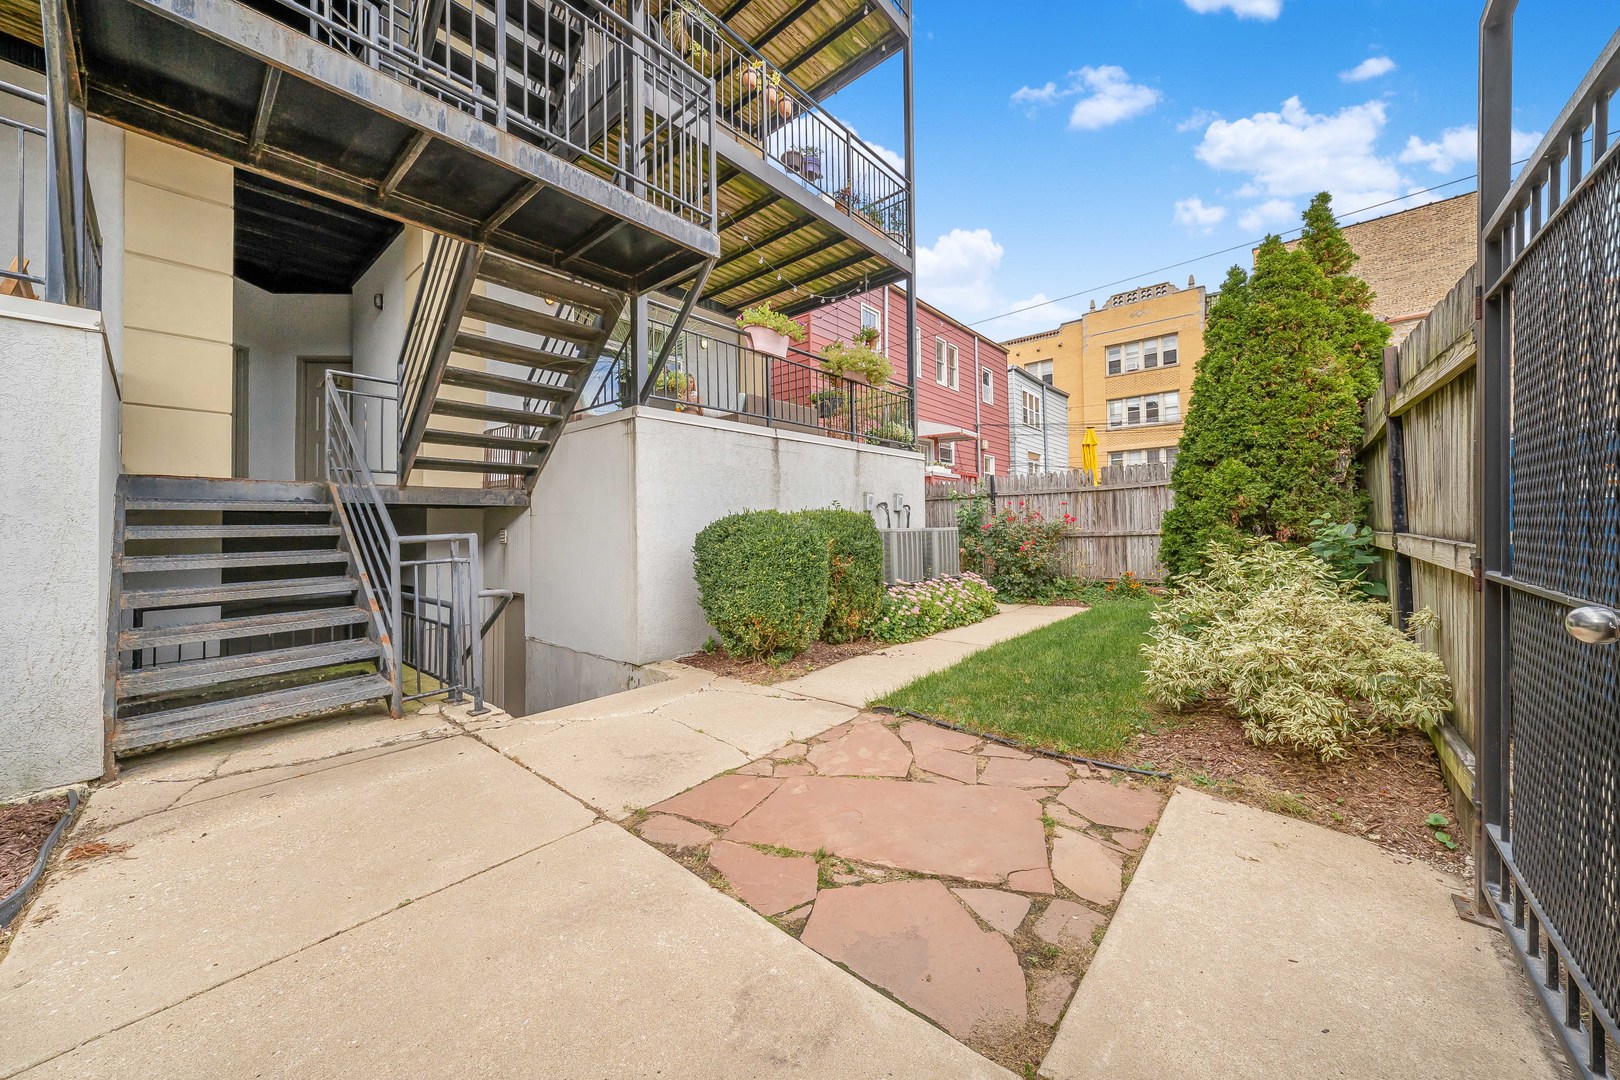
Landscaped courtyard with a stone patio, fenced lawn, flower beds, and metal exterior stairs.
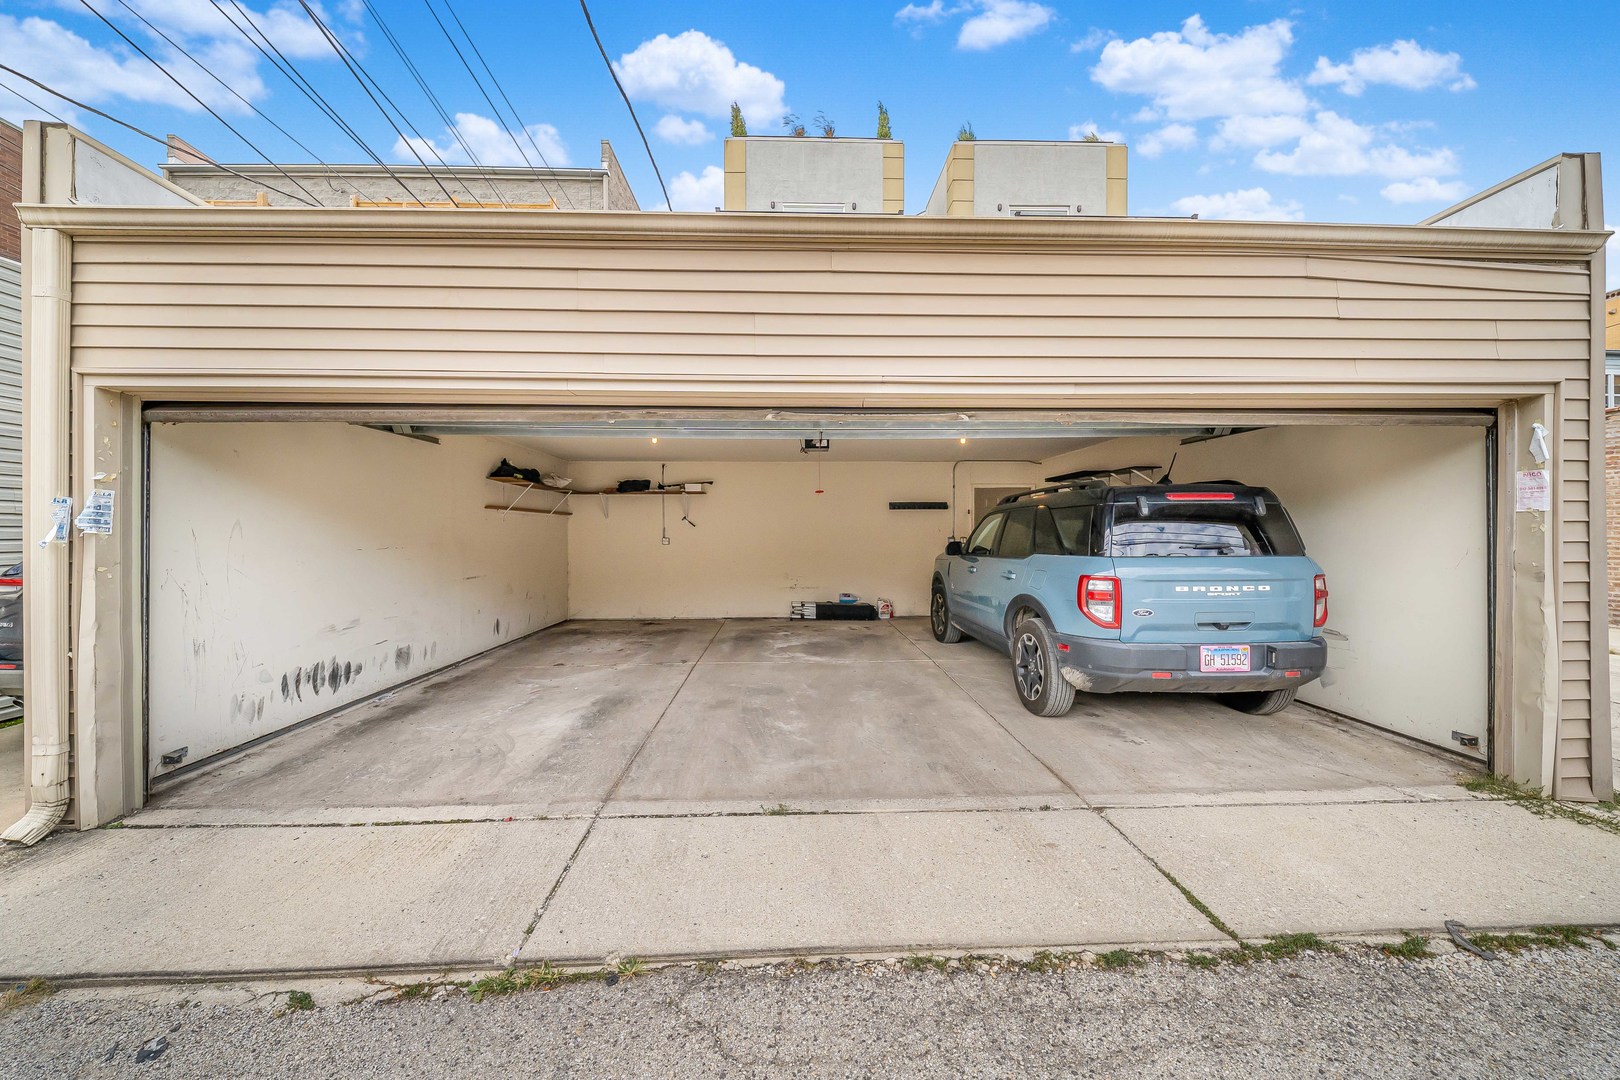
Open two-car garage with a blue Bronco parked on the right and storage shelves along the back wall.
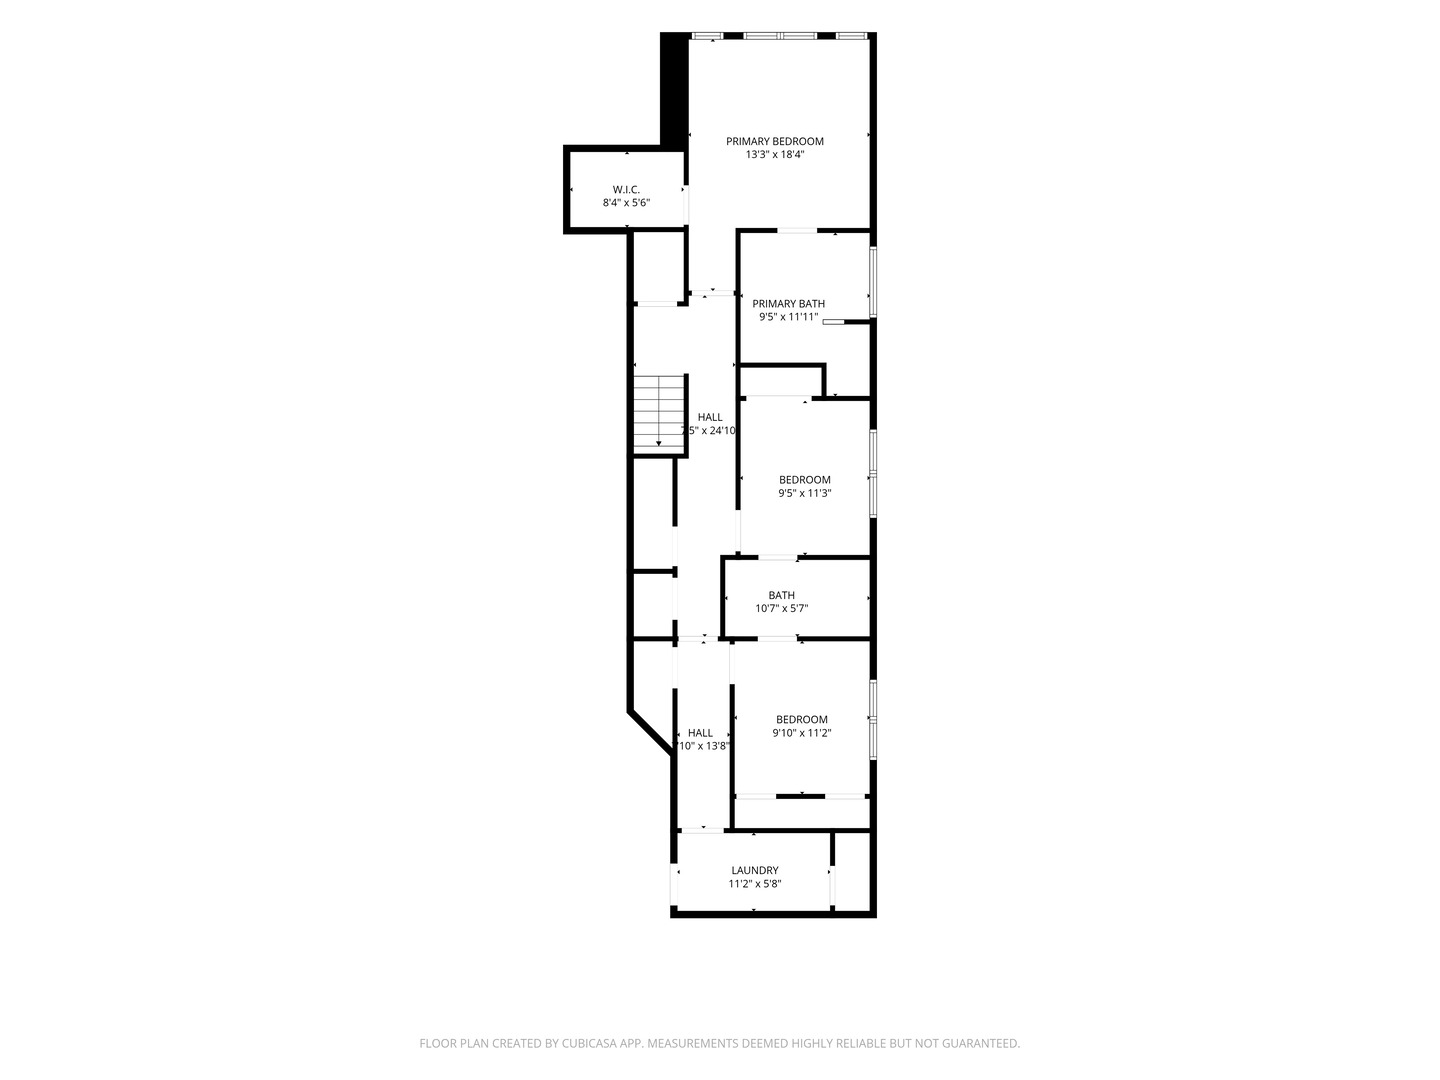
Three-bedroom condo floor plan with two bathrooms, a walk-in closet, halls, and laundry.
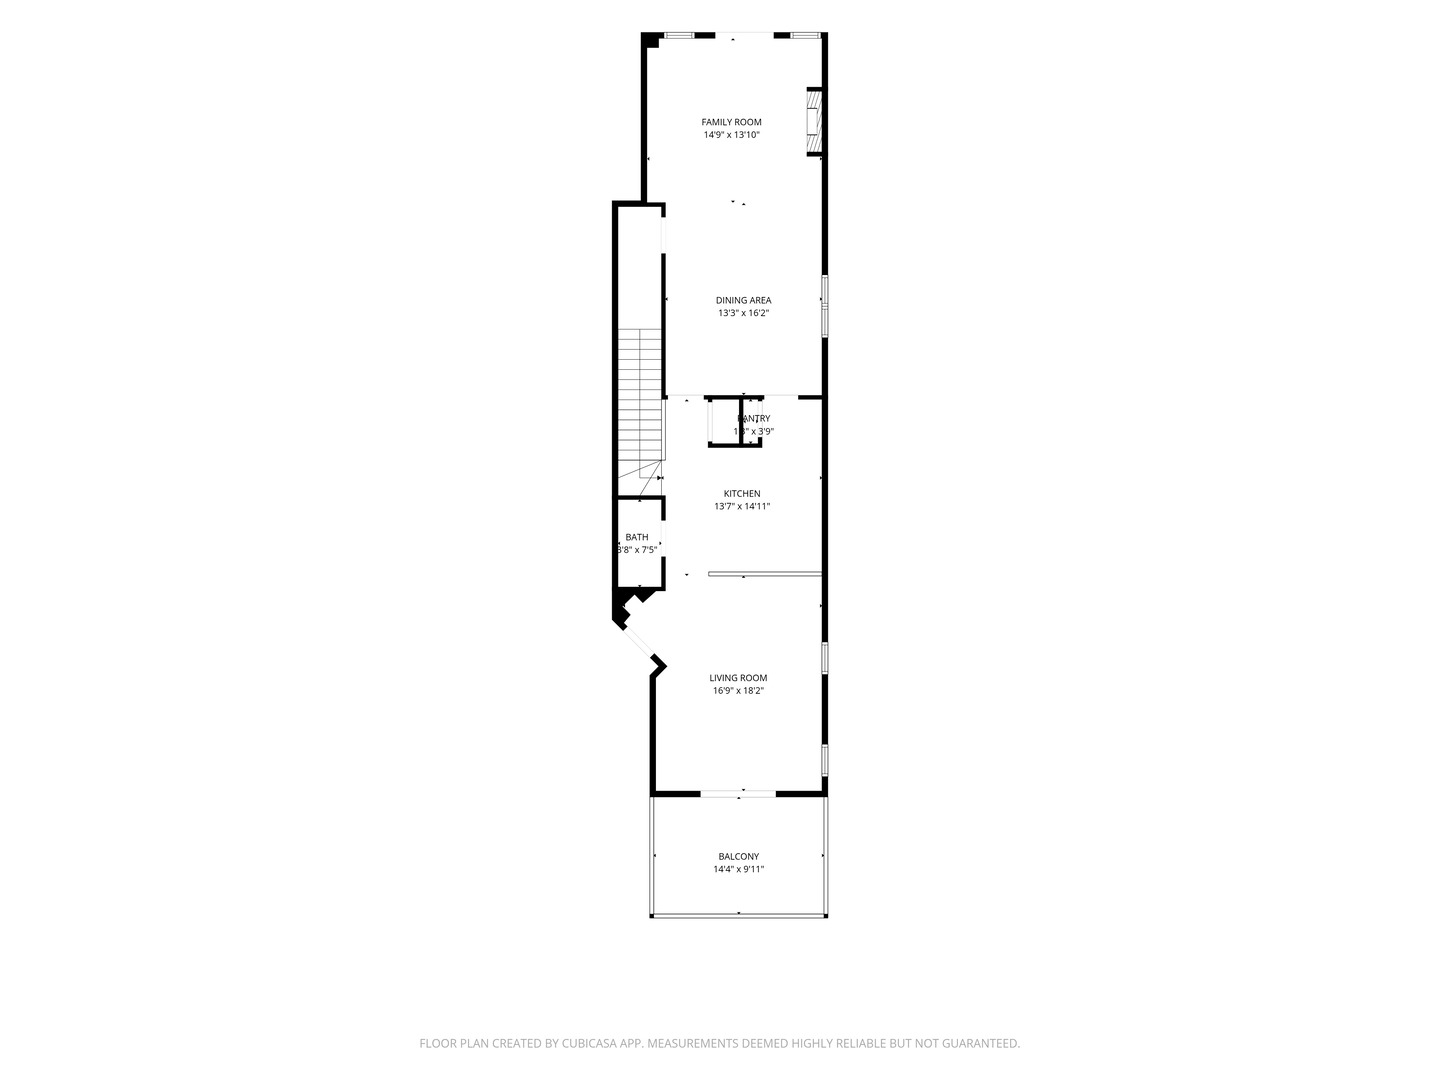
Floor plan showing a kitchen, dining area, family room, living room, bath, and balcony.
VIEW PHOTOS
Listed by Dee Savic with Baird & Warner 773-719-0989
$750,000

4319 N Richmond Street Unit: 1N

3 Beds 3 Baths 2,400 Sq.Ft.

Description

If you want the space and separation of a house with the convenience of a condo, this three bedroom, two and a half bathroom duplex down steps from Horner Park is a must see. With nearly 2,500 square feet, east and west exposures bring natural light into both levels, while the floor plan gives you two separate living spaces on the main level and all three bedrooms together downstairs. The main level opens to a spacious living and dining area with wood floors, detailed crown molding and chair rail, a wood burning fireplace, and a Juliet balcony. The kitchen is made for having people over, with a large peninsula where everyone can gather, granite countertops, ample cabinetry, stainless steel appliances, an updated backsplash, and a touch activated faucet. Painted cabinets and updated hardware add to its modern, elegant feel. A beverage cooler keeps drinks within reach, while the butler's pantry gives you extra space to serve and store everything. Just beyond the kitchen, the family room opens to a large private deck. Whether you're hosting friends or spending a night at home, having that second living space right off the kitchen makes the main level feel even bigger. Downstairs is where you really feel the benefit of nearly 2,500 square feet. High ceilings and natural light help this level feel like a true part of the home. All three bedrooms are on the same level, but the primary suite still feels like a retreat of its own, with a walk in closet and a private bathroom featuring a double vanity, soaking tub, and separate shower. The other two bedrooms share a Jack and Jill bathroom with a double vanity, making busy mornings easier. The laundry has its own room with a utility sink, side by side LG washer and dryer, and space to sort and fold. Multiple closets throughout the lower level give you plenty of room to put everything away. There have been updates throughout the home, including a furnace replaced in 2022, LG washer and dryer replaced in 2024, and microwave and convection oven replaced in 2026. The building roof was also replaced in 2021. One assigned garage parking space and a separate storage room give you even more room for everyday life. The home sits on a quiet residential street steps from Horner Park. If you love nature walks, sports, or simply spending time outdoors, it is hard to beat having nearly 58 acres of park space so close to home. The park's natural area follows the Chicago River, with trails along the riverbank, and the 312 RiverRun connects you to even more green space. You're also close to the Francisco Brown Line and within easy reach of Lincoln Square, North Center, Ravenswood Manor, and Roscoe Village for more restaurants, shops, and things to do. You can enjoy all of these neighborhoods while coming home to the space and quieter residential setting of Irving Park.

Share Property

Location

4319 N Richmond Street Unit: 1N, Chicago, IL 60618

Status

Pending
Dee Savic

Dee Savic

TITLE

Real Estate Consultant

Property Amenities

Interior
Laundry room Main Level, Washer Hookup, In Unit
Fireplace Wood Burning, Gas Starter
Appliances Microwave, Dishwasher, Refrigerator, Freezer, Washer, Dryer, Disposal, Stainless Steel Appliance(s), Wine Refrigerator
Flooring Hardwood
Total Bedrooms: 3
Half Bathrooms: 1
Full Bathrooms: 2
Other Interior Features Wet Bar, Storage
Area & Lot
Living area 2,400 Sq.Ft.
MLS® ID 12768245
Year Built 2009
School District 299
Type Condo
Status Pending
Exterior
Stories 3
Air conditioning Central Air
Heat type Gas
Water Source Lake Michigan
Garage Space 1.0
Sewer Public Sewer
Other Exterior Features Balcony
Parking Yes, Garage Owned, Detached, Garage
Finance
Sales Price $750,000
HOA Fees $411 monthly
Real Estate Tax $10,180 yearly
Living room with a marble-patterned fireplace, gray sofa, leather armchairs, and balcony doors.

Schedule a Showing

I would love to show you this beautiful property. Please select your preferred date and time below. I will be in touch shortly to confirm your appointment.

Schedule a Showing

I would love to show you this beautiful property. Please select your preferred date and time below. I will be in touch shortly to confirm your appointment.

Thank you for your interest in 4319 N Richmond Street Unit: 1N, Chicago, IL 60618. We are reviewing your request and will be in touch shortly!

Mortgage Calculator

Estimate your monthly mortgage payment, including the principal and interest, property taxes, and HOA. Adjust the values to generate a more accurate rate.

All estimates are provided for informational purposes only. Actual amounts may vary.
$0,000 Your Payment 20 15 65
$0,000 Your Payment

IRVING PARK

Irving Park is a historic Northwest Side Chicago neighborhood known for its Victorian and Queen Anne homes, classic bungalows, tree-lined streets, and the landmark Villa District. Residents enjoy large neighborhood parks, local breweries and restaurants, and quick access to downtown and O'Hare via the CTA Blue Line and Metra.